
BEDS4
BATHS2 full 1 partial
SQUARE FEET2,580
MLS#C7523274
STATUSPending
PROPERTY TYPEResidential - Single Family
SUBDIVISIONCYPRESS CREEK
Property Description
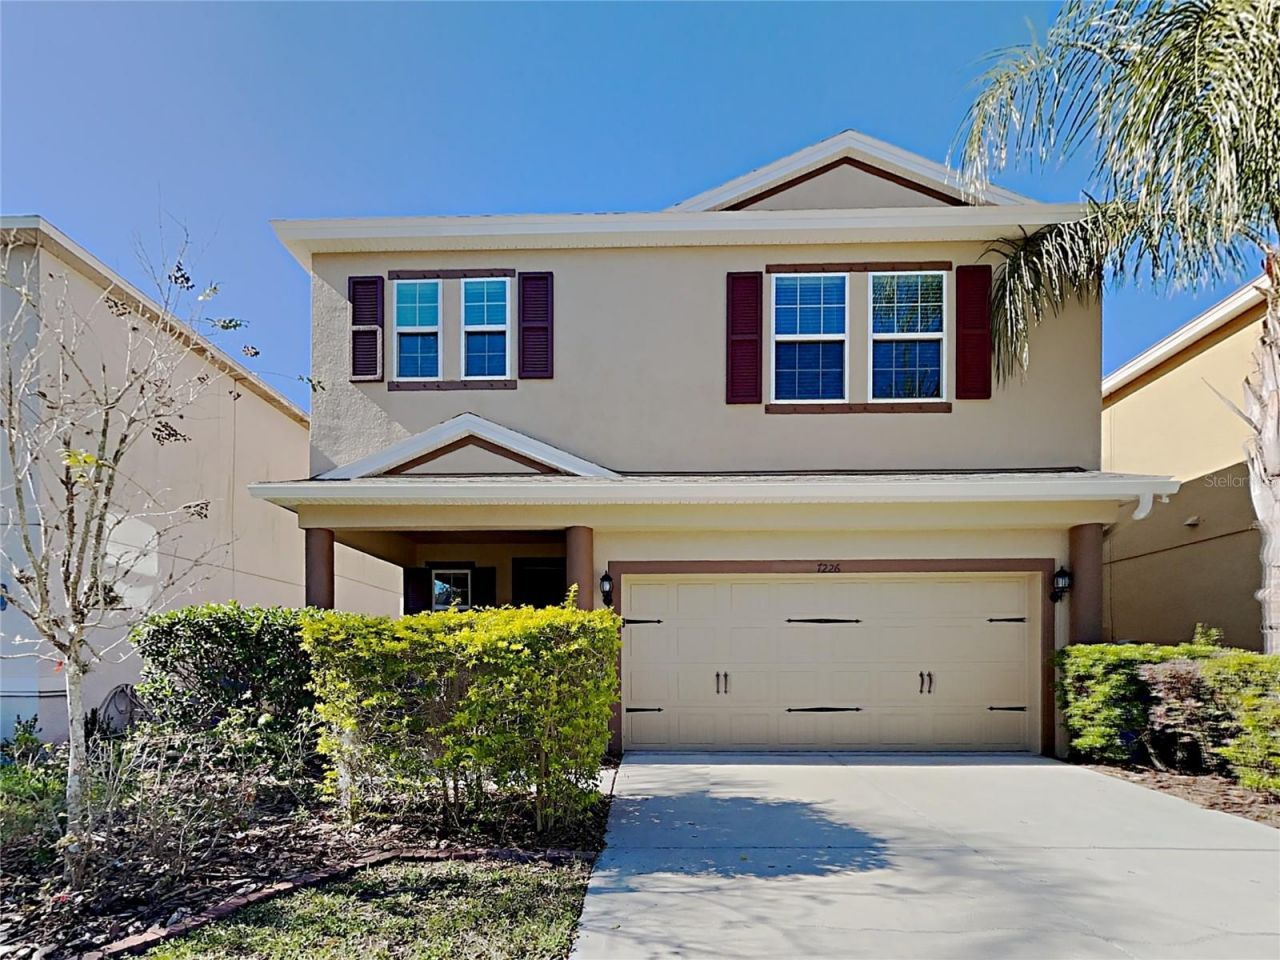
Inviting two-story home with spacious living areas and a functional layout. The kitchen is designed for both everyday living and entertaining, featuring an island and generous cabinet storage while overlooking the main living area. Natural light fills the home through large windows and sliding doors that lead to the covered patio and backyard. Enjoy the loft and the 2nd story balcony with a view of the backyard. Great location and easy to show!
Property Features
Property Type: Residential - Single Family
Cooling: Central Air
Garage: 2 car attached
Heating: Central
Lot Size: 0.12 Acres
Roof Type: Shingle
Stories: 2.0
Taxes: $7,943
Year Built: 2014
Amenities
Ceiling Fans(s)
Thermostat
Walk-In Closet(s)
Other
Sidewalk
Feature Descriptions
Appliances: Microwave, Range, Refrigerator
Association Amenities: Basketball Court, Clubhouse, Park, Playground, Pool
Community Features: Golf Carts OK, Park, Playground, Pool, Sidewalks
Days on Site: 198
Directions: From I75, Take exit 240 to merge onto FL-674 E. Take Cypress Village Blvd and 19th Ave NE to Lumber Port Dr. Merge onto FL-674 E. Use the left 2 lanes to turn left onto Cypress Village Blvd. Turn right onto 19th Ave NE. Turn left onto Cypress Creek Blvd.
Exterior: Stucco
Flood Zone Code: x
Flooring: Carpet, Ceramic Tile, Vinyl
Foundation: Slab
Garage Dimensions: 20x20
HOA Fee: 260/ Quarterly
HOA Y/N: Yes
Home Warranty Y/N: No
Listing Terms: Cash, Conventional, FHA, VA Loan
Lot Dimensions: 0.12
Number of Pets: 3
Ownership: Fee Simple
Pets Allowed: Breed Restrictions, Number Limit, Size Limit, Yes
Pets Restrictions: Buyer to verify with HOA.
Pets Size: Large (61-100 Lbs.)
Property Attached Y/N: No
Property Sub-Type: Single Family Residence
Sewer: Public Sewer
Showing Instructions: Combination Lock Box, ShowingTime
Special Sale Provisions: None
Utilities: BB/HS Internet Available, Cable Available, Electricity Available
Water: Public
Water Access Y/N: No
Zoning: PD
Room Sizes
Living Room: 12x15
Primary Bedroom: 12x12
Kitchen: 10x10
Listed By / Shown By
Listed By
Agency Name: SOVEREIGN REAL ESTATE GROUP
Agency Contact: 305-662-1502
Shown By
Agency Title: Adams Cameron & Co. REALTORS
Agency Phone: 386-717-3445

Estimate Your Payment
Estimated Payment
$ 2,430.35 per month $1,676.56 Principal & Interest $661.92 Property Tax $91.88 Homeowner's Insurance
7226 Lumber Port Drive | MLS# C7523274
This single family home located at 7226 Lumber Port Drive, Ruskin, FL 33573 is currently listed for sale with an asking price of $315,000. This property was built in 2014 and has 4 bedrooms and 2 full and 1 partial baths with 2580 sq. ft. Lumber Port Drive is located in the CYPRESS CREEK subdivision. Search CYPRESS CREEK real estate on www.adamscameron.com today.