
BEDS4
BATHS3 full
SQUARE FEET1,172
MLS#A11977513
STATUSActive
PROPERTY TYPEResidential - Single Family
SUBDIVISIONHERITAGE HOMES FIRST ADD
Property Description
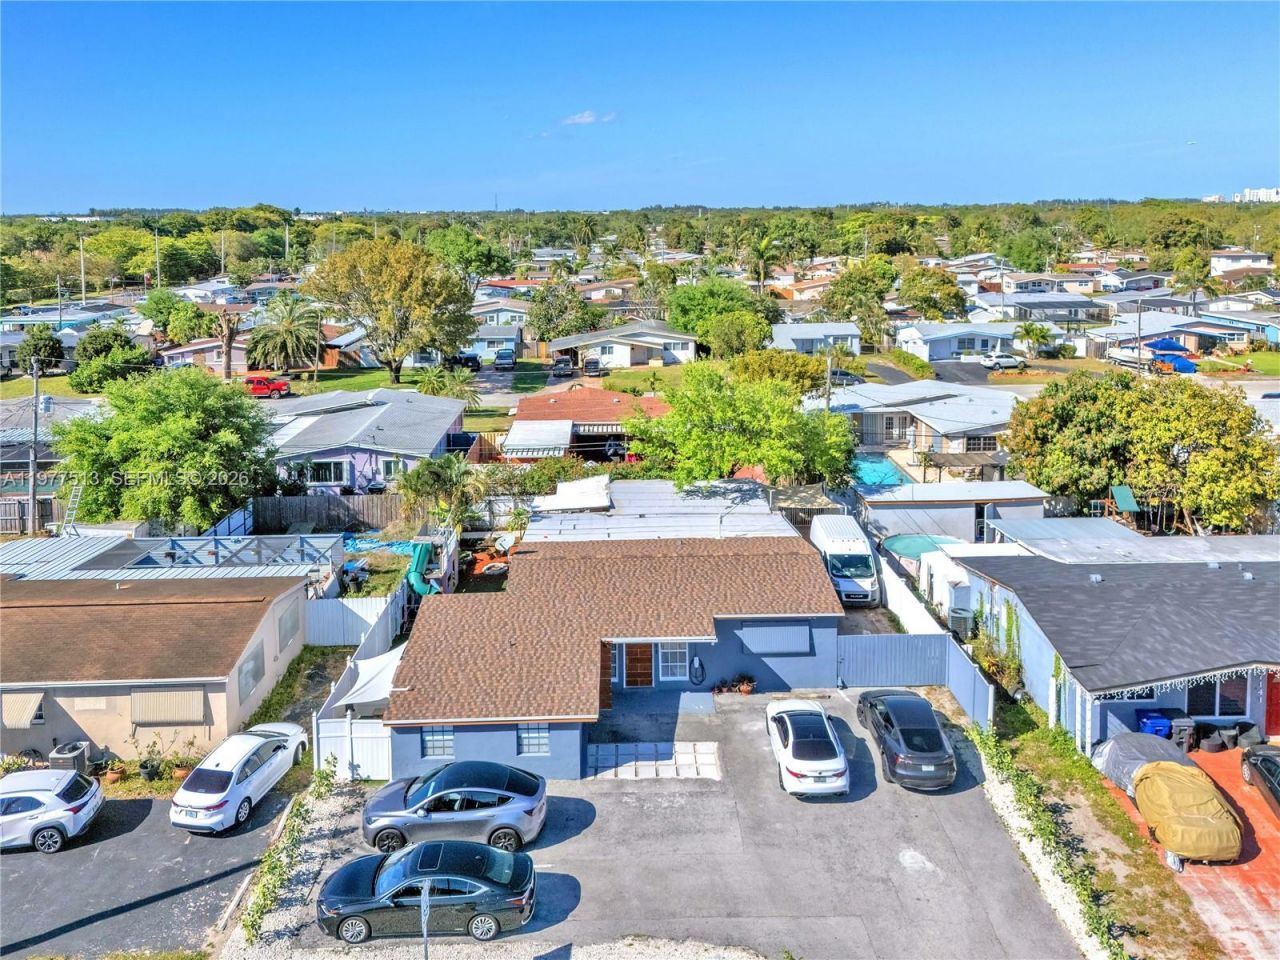
This single family home plus den and casita offers both comfortable living and excellent income potential, with an estimated rental projection of up to $62,400 per year. Renovated with over $100,000 in improvements, including a newer roof (2021), Newer A/C compressor, and septic system serviced within the past year. Situated on a 6,764 SF lot and elevated approximately 3 feet above street level. Features include a Florida room, utility room, porch, asphalt driveway, patio areas, and ample parking. Spacious backyard ideal for entertaining or relaxing
Property Features
Property Type: Residential - Single Family
Cooling: Central Air, Wall/Window Unit(s)
Heating: Central, Window/Wall
Home Style: Detached, One Story
Lot Size: 0.16 Acres
Roof Type: Other
Taxes: $2,976
Year Built: 1960
Amenities
First Floor Entry
Den/Library/Office
Separate Guest/In-Law Quarters
Room For Pool
Feature Descriptions
Appliances: Dishwasher, Dryer, Electric Water Heater, Other Equipment/Appliances, Refrigerator, Washer
Community Features: None
Crops Included Y/N: No
Days on Site: 127
Exterior: CBS Construction
Flooring: Other
Home Warranty Y/N: No
Lease Considered Y/N: No
Listing Terms: All Cash, Conventional
Lot: Less Than 1/4 Acre Lot
Parcel#: 514111240660
Parking: Additional Spaces Available, Driveway, Guest
Parking Notes: Additional Spaces Available, Driveway, Guest
Patio/Porch: Patio
Pets Allowed: Dogs OK
Property Attached Y/N: No
Property Sub-Type: Single Family Residence
Sewer: Septic Tank
Special View Info: Other
Swimming Pool: Yes
Water: Municipal Water
Local Schools
High School: Mcarthur
Middle School: Driftwood
Elementary School: Sheridan Park
Listed By / Shown By
Listed By
Agency Name: Luxe Properties
Agency Phone: 305-809-7650
Shown By
Agency Title: Adams Cameron & Co. REALTORS
Agency Phone: 386-717-3445

Estimate Your Payment
Estimated Payment
$ 3,212.24 per month $2,810.24 Principal & Interest $248.00 Property Tax $154.00 Homeowner's Insurance
7151 Taft St | MLS# A11977513
This single family home located at 7151 Taft St, Hollywood, FL 33024 is currently listed for sale with an asking price of $528,000. This property was built in 1960 and has 4 bedrooms and 3 full baths with 1172 sq. ft. Taft St is located in the HERITAGE HOMES FIRST ADD subdivision. Search HERITAGE HOMES FIRST ADD real estate on www.adamscameron.com today.