
BEDS3
BATHS2 full
SQUARE FEET1,630
MLS#W7889120
STATUSActive
PROPERTY TYPEResidential - Single Family
SUBDIVISIONEMBASSY HILLS
Property Description
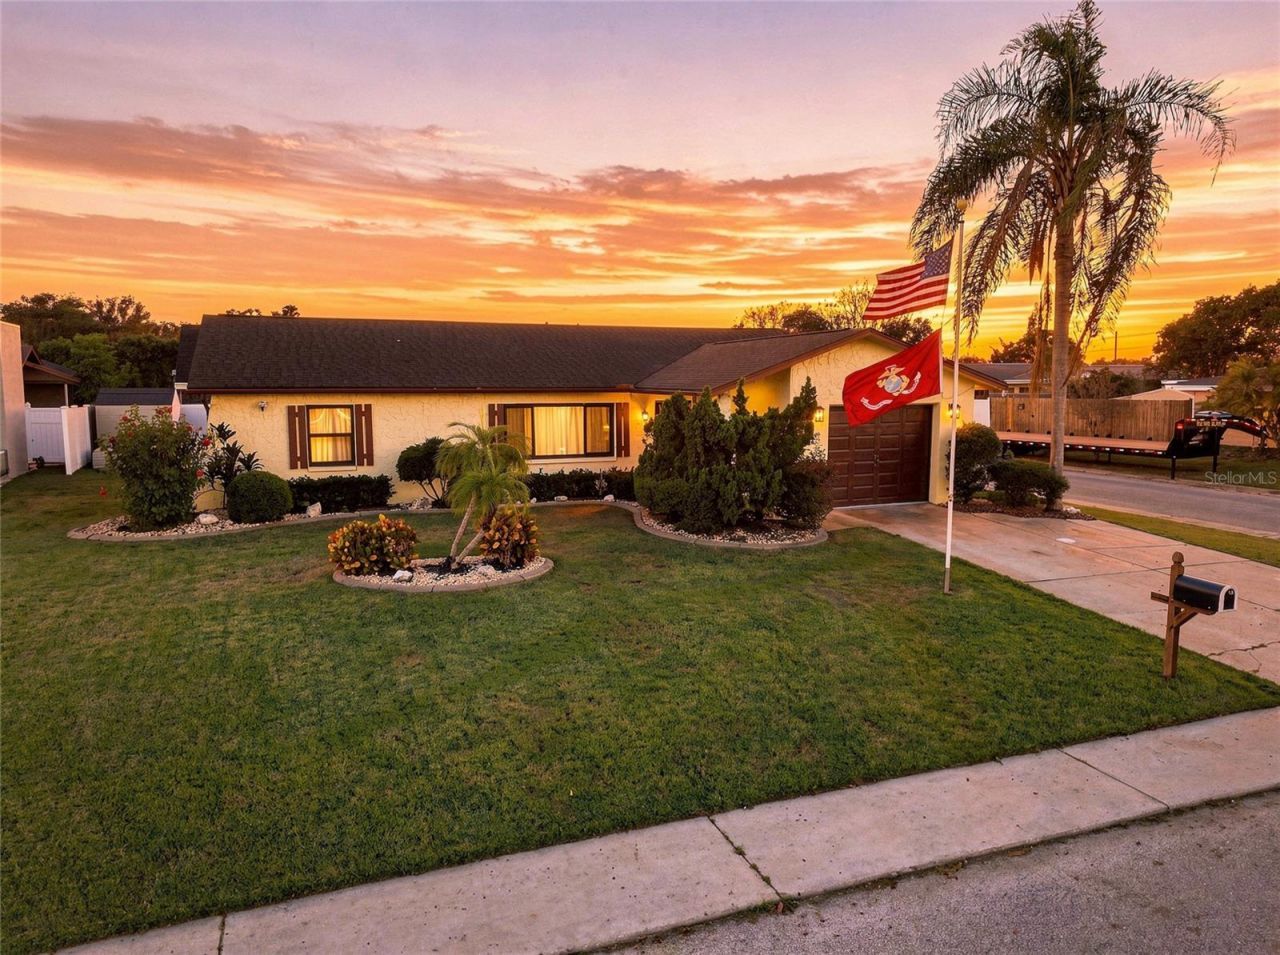
Back on the market at an improved price! Temporarily off market while sellers moved, this remodeled 3BR/2BA home is now cleared out, vacant and move-in ready. Not a flip-thoughtfully updated with quality materials and finishes best appreciated in person. Landscaped corner lot with approx. 1,630 SF heated/cooled: 1,380 SF recorded living area plus approx. 250 SF finished enclosed space. Newer energy-efficient dual-pane windows throughout. Refinished solid-wood entry opens to a flowing living/dining/kitchen layout with fresh paint, LVP flooring, white cedar interior doors, recessed lighting and remote-controlled ceiling fans. Kitchen features new dovetail shaker cabinets, soft-close hardware, gold handles/faucet, quartz counters, large island with 36-inch cooktop and breakfast bar, backsplash extending into dining area, enameled cast-iron farmhouse sink, and stainless double wall oven, dishwasher and large French-door refrigerator. Split plan offers a primary suite with remodeled private bath; two additional bedrooms share a remodeled bath. Heated/cooled Florida room has new tile, operable windows and new storm-rated French doors to the backyard. Enjoy a paver patio, included shed and raised garden beds. Additional features: 2014 roof with many useful years remaining, well-maintained 2014 HVAC, water softener, whole-home carbon filter, Ring doorbell/security cameras, new attic insulation and newer hurricane-rated garage door. Not in a flood zone; no HOA or CDD fees. Near shopping, medical facilities, schools and entertainment. Schedule your private showing!
Property Features
Property Type: Residential - Single Family
Cooling: Central Air
Fenced: Yes
Garage: 1 car attached
Heating: Central, Electric
Lot Size: 0.14 Acres
Roof Type: Shake
Stories: 1.0
Taxes: $234
Year Built: 1977
Amenities
Ceiling Fans(s)
Eat-in Kitchen
Living Room/Dining Room Combo
Primary Bedroom Main Floor
Stone Counters
Window Treatments
Feature Descriptions
Additional Rooms: Florida Room
Appliances: Cooktop, Dishwasher, Disposal, Electric Water Heater, Refrigerator, Water Filtration System, Water Softener
Days on Site: 68
Directions: North on US 19, take a right(East) on Embassy Blvd, Take Right(South) on Regency Park Blvd, Right onto Coral Reef Dr. Home will be on the corner on the left.
Disaster Mitigation: Above Flood Plain
Energy Efficient: Insulation
Exterior: Block, Concrete, Stucco
Fencing: Vinyl
Flood Zone Code: X
Flooring: Luxury Vinyl, Tile
Foundation: Slab
Garage Dimensions: 15x22
Home Warranty Y/N: No
Listing Terms: Cash, Conventional, FHA, VA Loan
Lot: Corner Lot, In County, Landscaped, Level, Near Public Transit, Sidewalk, Paved
Lot Dimensions: 0.14
Number of Pets: 10+
Other Structures: Shed(s)
Ownership: Fee Simple
Parking: Driveway, Garage Door Opener, Off Street
Parking Notes: Driveway, Garage Door Opener, Off Street
Patio/Porch: Front Porch, Patio
Pets Allowed: Cats OK, Dogs OK, Yes
Pets Size: Extra Large (101+ Lbs.)
Property Attached Y/N: Yes
Property Sub-Type: Single Family Residence
Security: Closed Circuit Camera(s), Security Lights, Security System Owned, Smoke Detector(s)
Sewer: Public Sewer
Showing Instructions: Supra Lock Box, Appointment Only, ShowingTime
Special Sale Provisions: None
Utilities: Cable Connected, Electricity Connected, Public, Sewer Connected, Water Connected
Vegetation: Trees/Landscaped
Water: Public
Water Access Y/N: No
Windows: Double Pane Windows, Drapes, Rods, Window Treatments
Zoning: R4
Room Sizes
Primary Bedroom: 12x13
Kitchen: 8x12
Living Room: 13x13
Florida Room: 25x10
Local Schools
High School: Fivay High-PO
Middle School: Chasco Middle-PO
Elementary School: Chasco Elementary-PO
Listed By / Shown By
Listed By
Agency Name: F I GREY & SON RESIDENTIAL
Agency Contact: 727-495-2424
Shown By
Agency Title: Adams Cameron & Co. REALTORS
Agency Phone: 386-253-8044

Estimate Your Payment
Estimated Payment
$ 1,809.83 per month $1,697.32 Principal & Interest $19.50 Property Tax $93.01 Homeowner's Insurance
7120 Coral Reef Drive | MLS# W7889120
This single family home located at 7120 Coral Reef Drive, Port Richey, FL 34668 is currently listed for sale with an asking price of $318,900. This property was built in 1977 and has 3 bedrooms and 2 full baths with 1630 sq. ft. Coral Reef Drive is located in the EMBASSY HILLS subdivision. Search EMBASSY HILLS real estate on www.adamscameron.com today.