
BEDS4
BATHS2 full
SQUARE FEET1,816
MLS#G5104919
STATUSActive
PROPERTY TYPEResidential - Single Family
SUBDIVISIONROLLING HILLS
Property Description
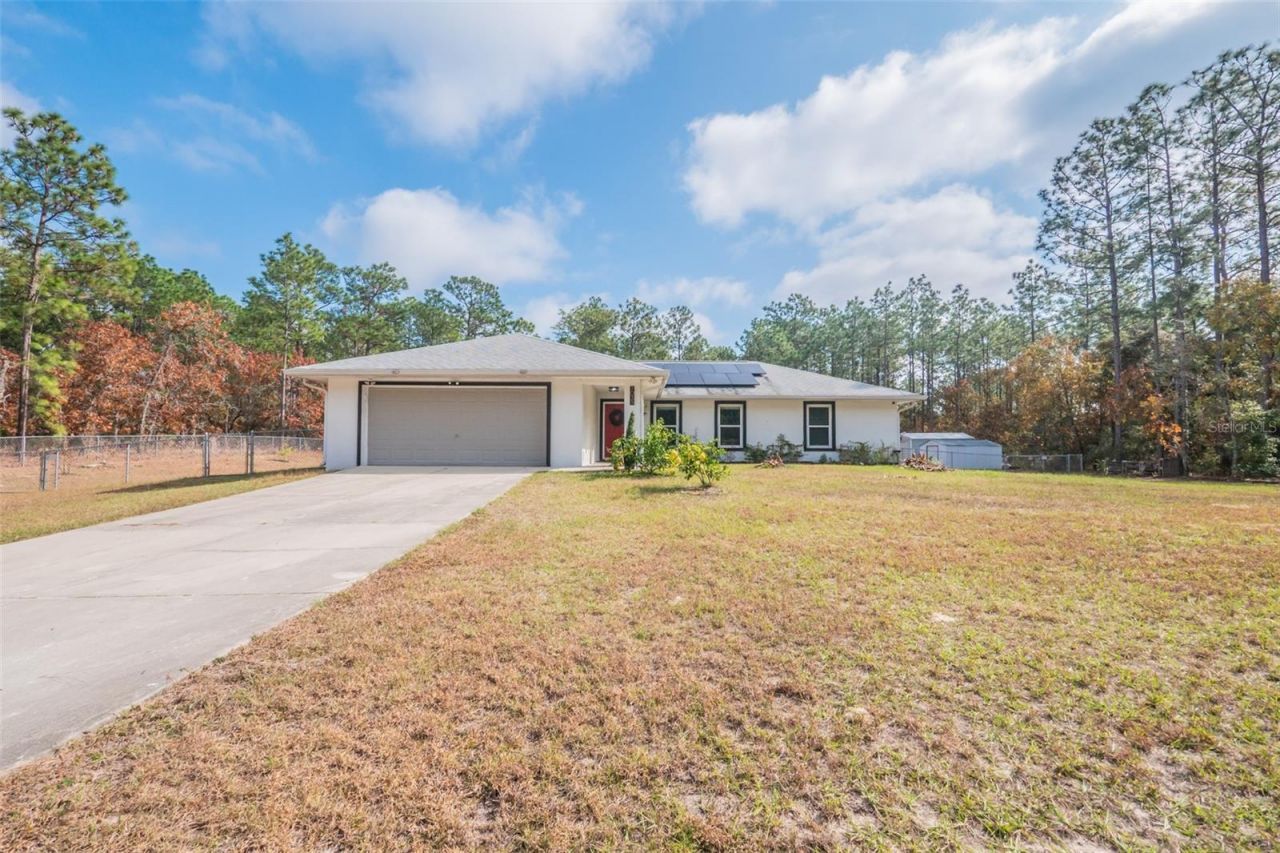
THIS BEAUTIFULLY UPDATED HOME COULD BE YOURS! This home offers the perfect blend of comfort and style featuring 4 bedrooms, 2 bathrooms and is situated on 1.16 acres on Rolling Hills, one of Ocala's most sought-after non-HOA communities. This property has it all: privacy, style, efficiency, indoor and outdoor living, and true storm-readiness. Inside, you'll find a spacious split-bedroom layout with an open feel, flooded with natural light. The kitchen features granite countertops, modern cabinetry and a sunny breakfast nook. All bedrooms include NEW LAMINATE FLOORING (2023), FRESH PAINT INSIDE AND OUT (2023) with designer-selected Sherwin-Williams colors. Additional upgrades include NEWREFRIGERATOR AND DISHWASHER (2025), washer/dryer, smart thermostats, 10-camera security system, modern ceiling lights and a NEW HVAC with HEPA-grade air purification (2024). Out back, enjoy your private pool and spa, now enhanced with a custom wood-and-metal covered patio roof (2024) built to withstand Florida storms. The two outdoor sheds offer plenty of space for tools, garden equipment or hobbies. The lot also features banana, citrus and guava trees, a stock tank fish pond and upgraded landscaping. Safety, Security & Energy Efficiency. This home goes far beyond cosmetics. It includes *Roof (2021) *Hurricane-impact windows *Custom metal hurricane shutters(2024) - lightweight and installable by one person in under an hour * Whole- house generator with 500 gallon propane tank (owned not leased) You'll also find a garage drink fridge an water filtration system. Additional *Smart home upgrades: thermostats, cameras, front door lock. Seller will be paying off solar at closing. Schedule your showing today!
Property Features
Property Type: Residential - Single Family
Cooling: Central Air
Fenced: Yes
Garage: 1
Heating: Electric, Heat Pump
Lot Size: 1.16 Acres
Roof Type: Shingle
Stories: 1.0
Taxes: $3,851
Year Built: 2007
Amenities
Ceiling Fans(s)
High Ceilings
Open Floorplan
Solid Wood Cabinets
Split Bedroom
Stone Counters
Walk-In Closet(s)
Private Yard
Sliding Doors
Sprinkler Metered
Storage
Feature Descriptions
Appliances: Dishwasher, Dryer, Electric Water Heater, Microwave, Range, Refrigerator, Washer, Water Filtration System
Days on Site: 185
Directions: FROM HWY 484 TURN ONTO SW 140th AVE, TURN RIGHT ONTO SW 136th COURT RD, HOUSE ON RIGHT
Exterior: Stucco
Fencing: Chain Link
Flood Zone Code: X
Flooring: Ceramic Tile, Laminate
Foundation: Block
Home Warranty Y/N: No
Listing Terms: Cash, Conventional, FHA, USDA Loan, VA Loan
Lot Dimensions: 1.16
Other Equipment: Private Yard
Other Structures: Shed(s)
Ownership: Fee Simple
Pets Allowed: Yes
Pool: In Ground
Property Attached Y/N: No
Property Sub-Type: Single Family Residence
Sewer: Septic Tank
Showing Instructions: Appointment Only, Call Listing Agent, Combination Lock Box, Lockbox, ShowingTime
Special Sale Provisions: None
Swimming Pool: Yes
Utilities: BB/HS Internet Available, Cable Available, Electricity Connected
Water: Well
Water Access Y/N: No
Zoning: R-1 SINGLE
Room Sizes
Kitchen: 14x12
Living Room: 18x16
Primary Bedroom: 17x15
Local Schools
High School: Dunnellon High School
Middle School: Dunnellon Middle School
Elementary School: Dunnellon Elementary School
Listed By / Shown By
Listed By
Agency Name: WEICHERT REALTORS HALLMARK PRO
Agency Contact: 407-841-8011
Shown By
Agency Title: Adams Cameron & Co. REALTORS
Agency Phone: 386-717-3445

Estimate Your Payment
Estimated Payment
$ 2,695.68 per month $2,251.38 Principal & Interest $320.92 Property Tax $123.38 Homeowner's Insurance
7035 SW 136th Court Road | MLS# G5104919
This single family home located at 7035 SW 136th Court Road, Ocala, FL 34481 is currently listed for sale with an asking price of $423,000. This property was built in 2007 and has 4 bedrooms and 2 full baths with 1816 sq. ft. SW 136th Court Road is located in the ROLLING HILLS subdivision. Search ROLLING HILLS real estate on www.adamscameron.com today.