
BEDS3
BATHS2 full 1 partial
SQUARE FEET2,792
MLS#O6442446
STATUS(Bank Owned) - Active
PROPERTY TYPEResidential - Single Family
SUBDIVISIONRIVENDELL
Property Description
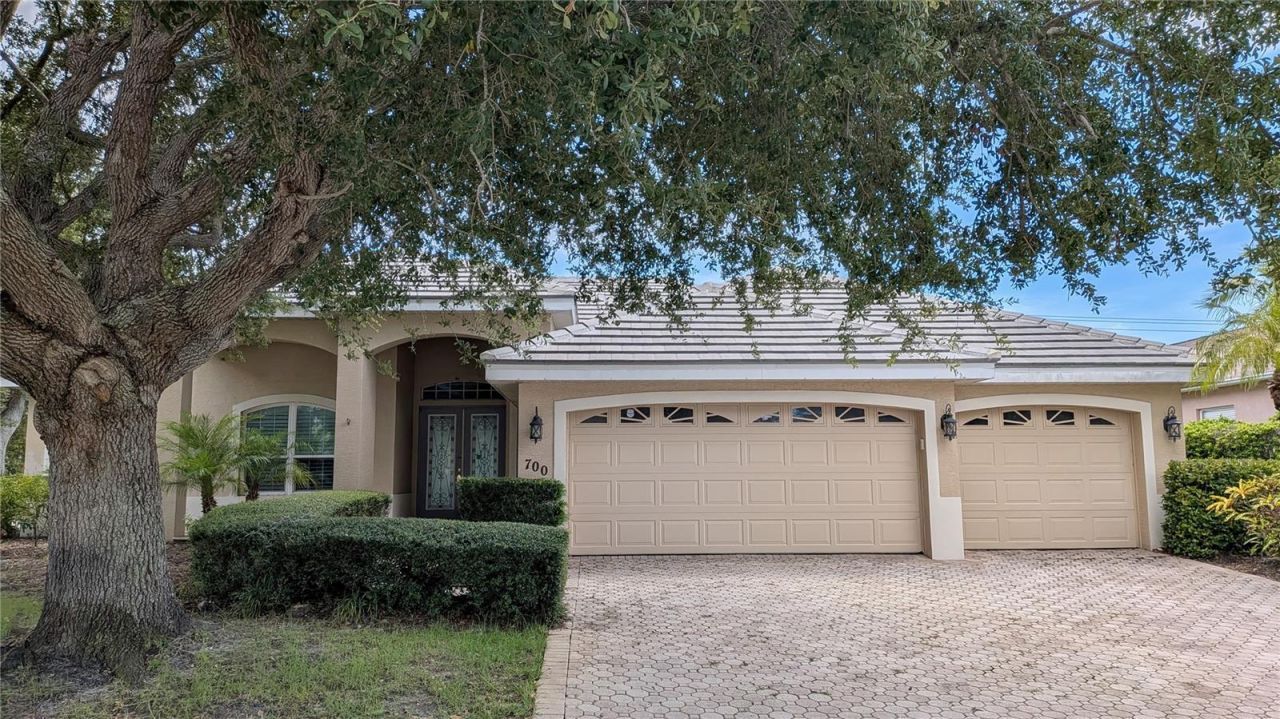
Welcome to 700 Shadow Bay Way, an impressive 3-bedroom, 2.5-bath pool home with a den, 3-car garage and more than 2,500 square feet of living space in the highly desirable Woodlands at Rivendell. Set on an oversized corner lot, this spacious home offers a bright, open and functional floor plan with high ceilings, crown molding, a generous great room and a separate dining area ideal for both everyday living and entertaining. The den provides valuable additional space for a home office, library or possible fourth bedroom. The spacious eat-in kitchen offers abundant cabinetry and counter space, a breakfast bar, walk-in pantry and an open connection to the main living areas. The private primary suite includes direct access to the lanai, two walk-in closets and an ensuite bath with dual vanities, soaking tub and separate shower. Step outside to an expansive screened lanai surrounding the pool and spa, with a covered seating area and plenty of room to relax or entertain. Additional highlights include a split-bedroom layout, inside laundry, brick-paver driveway and walkway, mature landscaping and an attached 3-car garage. Rivendell is known for its tree-lined streets, lakes and natural surroundings, with a convenient Osprey location near Pine View School, Oscar Scherer State Park, shopping, dining, Gulf beaches, Venice and Sarasota. A wonderful opportunity to enjoy generous living space, a private pool and the Florida lifestyle in one of Osprey's established communities.
Property Features
Property Type: Residential - Single Family
Cooling: Central Air
Garage: 3 car attached
Heating: Central
Lot Size: 0.27 Acres
Roof Type: Tile
Stories: 2.0
Taxes: $8,928
Year Built: 2002
Amenities
Other
Other
Feature Descriptions
Appliances: None
Community Features: Deed Restrictions, No Truck/RV/Motorcycle Parking, Playground, Pool
Days on Site: 2
Directions: US 41 to East on Old Venice Road, East on Rivendell Blvd., South on Oak Meadow left on Shadow Bay Way to home on right corner.
Exterior: Stucco
Flood Zone Code: X
Flooring: Carpet, Wood
Foundation: Slab
HOA Fee: 509/ Quarterly
HOA Y/N: Yes
Home Warranty Y/N: No
Listing Terms: Cash, Conventional
Lot Dimensions: 0.27
Ownership: Fee Simple
Pets Allowed: Cats OK, Dogs OK, Yes
Pets Restrictions: HOA - LINK FOR DOCUMENTS - https://www.rivendellcommunity.com/documentsSee HOA rules and regulations along with HOA docs - see link aboveBUYER AND BUYERS AGENT TO VERIFY ALL INFORMATION PROVIDED IN THIS LISTING - CONTACT HOA WITH ANY QUESTIONS.
Pool: In Ground
Property Attached Y/N: No
Property Sub-Type: Single Family Residence
Sewer: Public Sewer
Showing Instructions: Combination Lock Box, ShowingTime
Special Sale Provisions: Real Estate Owned
Swimming Pool: Yes
Utilities: Electricity Connected
Water: Public
Water Access Y/N: No
Zoning: RSF1
Listed By / Shown By
Listed By
Agency Name: KARA MONEY LLC
Agency Contact: 407-697-9630
Shown By
Agency Title: Adams Cameron & Co. REALTORS
Agency Phone: 386-717-3445

Estimate Your Payment
Estimated Payment
$ 4,421.23 per month $3,486.19 Principal & Interest $744.00 Property Tax $191.04 Homeowner's Insurance
700 Shadow Bay Way | MLS# O6442446
This single family home located at 700 Shadow Bay Way , Osprey, FL 34229 is currently listed for sale with an asking price of $655,000. This property was built in 2002 and has 3 bedrooms and 2 full and 1 partial baths with 2792 sq. ft. Shadow Bay Way is located in the RIVENDELL subdivision. Search RIVENDELL real estate on www.adamscameron.com today.