
BEDS2
BATHS2 full
SQUARE FEET1,077
MLS#TB8434982
STATUSActive
PROPERTY TYPEResidential - Single Family
SUBDIVISIONDRIFTWOOD ISLES
Property Description
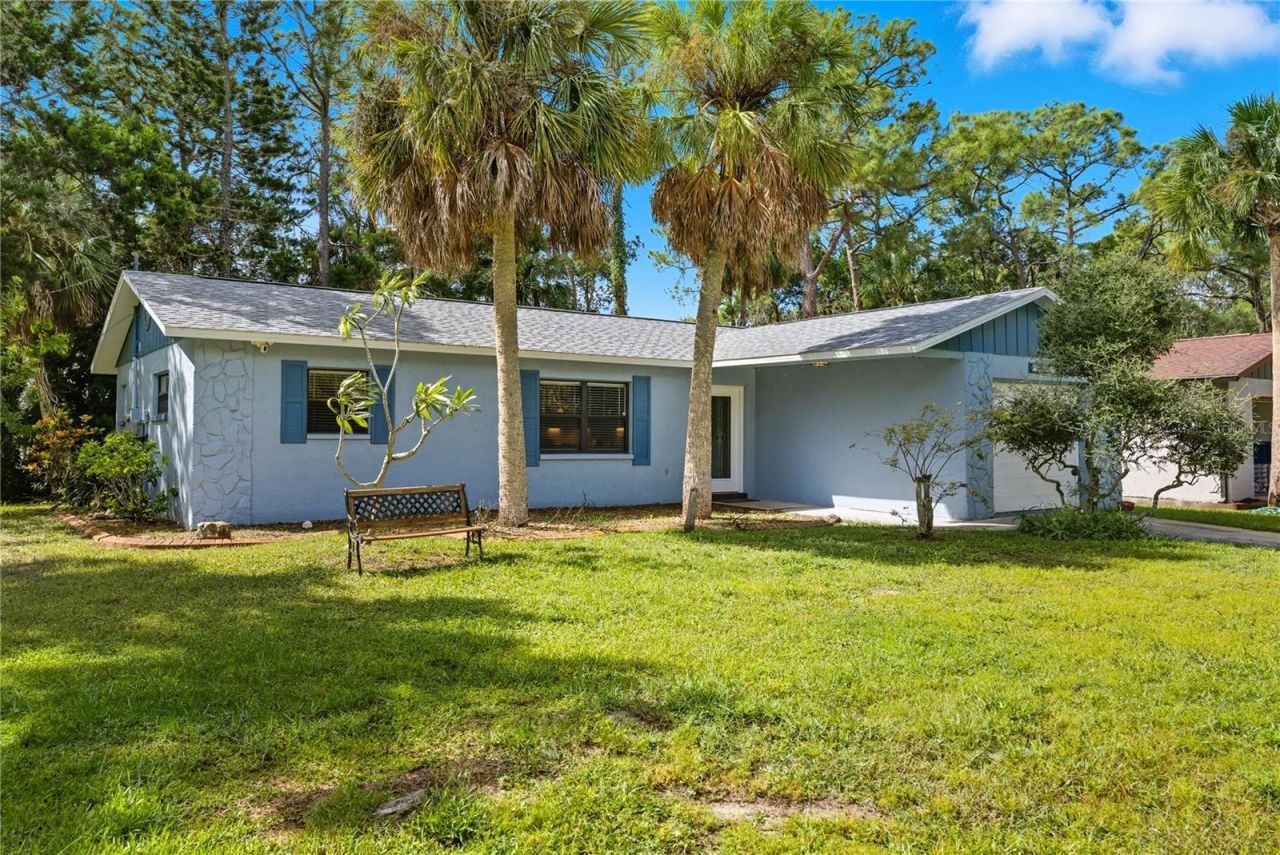
One or more photo(s) has been virtually staged. Significant price reduction to $250,000! This beautifully updated home will be delivered fully renovated for the new owners, offering a true move-in ready experience with stylish upgrades throughout. A fantastic opportunity in today's market. Located just minutes from the Gulf beaches, this home offers the perfect blend of comfort and coastal living. Whether you're looking for a full-time residence or a Florida getaway, this is your chance to own near the water at an incredible value. Come see it in person-you won't be disappointed
Property Features
Property Type: Residential - Single Family
Cooling: Central Air
Garage: 1 car attached
Heating: Central
Lot Size: 0.19 Acres
Roof Type: Shingle
Stories: 1.0
Taxes: $648
Year Built: 1984
Amenities
Ceiling Fans(s)
Other
Other
Private Mailbox
Storage
Feature Descriptions
Appliances: Dishwasher, Dryer, Microwave, Other, Range, Refrigerator, Washer
Days on Site: 285
Directions: Take Dixie Highway to left on McRay, follow around to Driftwood Dr. Home is on the Left
Exterior: Block, Other
Flood Zone Code: AE
Flooring: Ceramic Tile
Foundation: Slab
Home Warranty Y/N: No
Listing Terms: Cash, Conventional, FHA, VA Loan
Lot Dimensions: 0.19
Ownership: Fee Simple
Property Attached Y/N: No
Property Sub-Type: Single Family Residence
Sewer: Public Sewer
Showing Instructions: Supra Lock Box, Call Before Showing
Special Sale Provisions: None
Utilities: Public
Water: Public
Water Access Y/N: No
Zoning: R4
Listed By / Shown By
Listed By
Agency Name: JPT REALTY LLC
Agency Contact: 813-325-4177
Shown By
Agency Title: Adams Cameron & Co. REALTORS
Agency Phone: 386-717-3445

Estimate Your Payment
Estimated Payment
$ 1,457.52 per month $1,330.60 Principal & Interest $54.00 Property Tax $72.92 Homeowner's Insurance
6936 Driftwood Drive | MLS# TB8434982
This single family home located at 6936 Driftwood Drive, Hudson, FL 34667 is currently listed for sale with an asking price of $250,000. This property was built in 1984 and has 2 bedrooms and 2 full baths with 1077 sq. ft. Driftwood Drive is located in the DRIFTWOOD ISLES subdivision. Search DRIFTWOOD ISLES real estate on www.adamscameron.com today.