
BEDS4
BATHS2 full 1 partial
SQUARE FEET2,707
MLS#1231559
STATUSPending
PROPERTY TYPEResidential - Single Family
SUBDIVISIONWaters Edge
Property Description
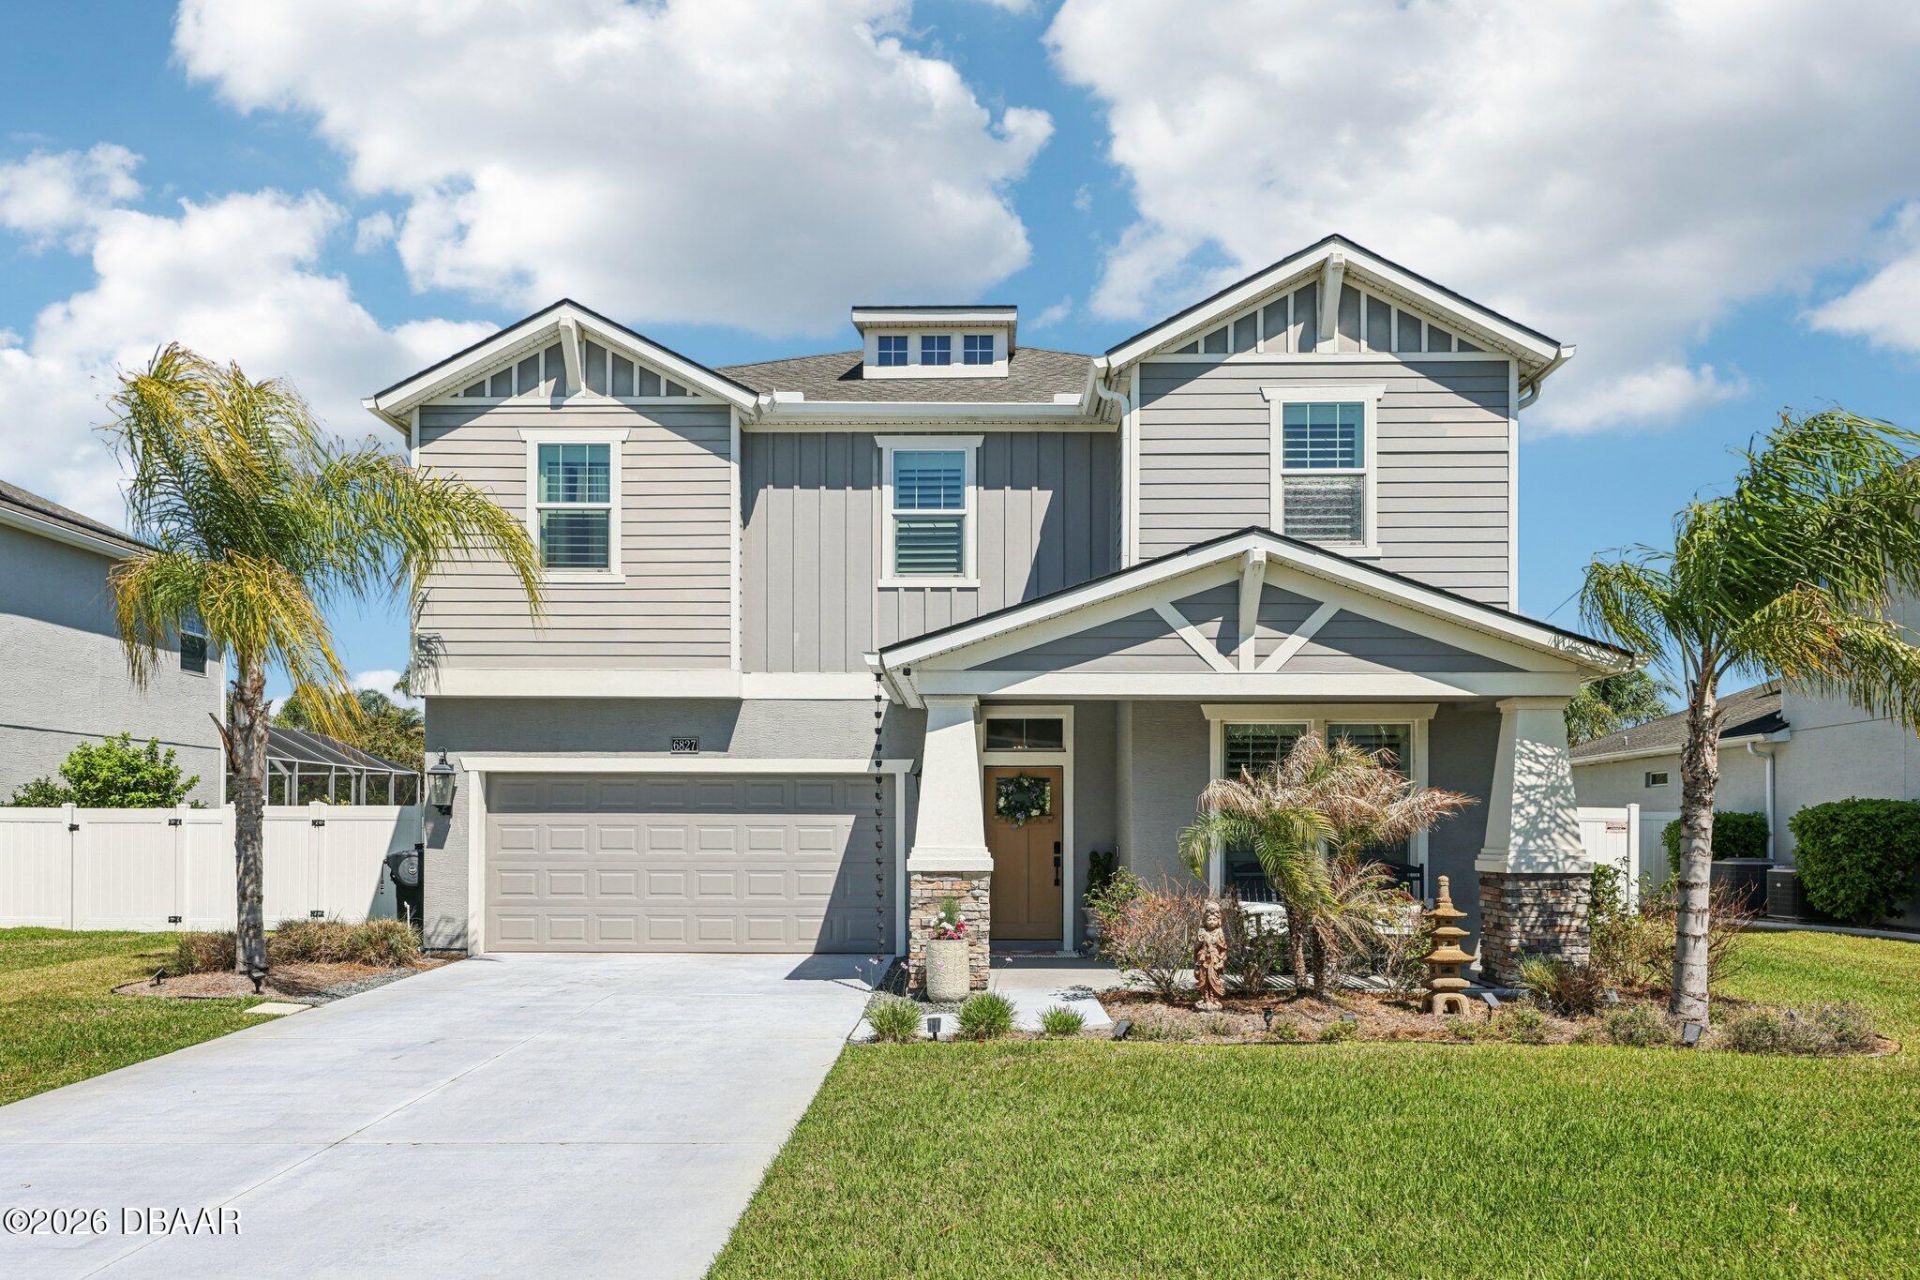
Interest rate buy down program is available for the first 12 months paid for by the lender at closing. This is a limited time offer that requires Rate Lock before 6/30. Discover the Prestigious Waters Edge Community... Imagine arriving at the elegant entrance of the Waters Edge community, where meticulously maintained gardens, winding sidewalks, and serene ponds adorned with fountains greet you. There's a sense of tranquility here, a sense that you've found something truly special. As you approach 6827, the craftsman exterior of this two-story four-bedroom, 2-and-a-half-bathroom home welcomes you with its neutral tones and charm. Exterior has all the charm of a craftsman home with columns, stone, rain chain and also has Govee lights for the holidays. Stepping inside, you're immediately greeted by the custom mudroom, open flex room currently styled as a formal dining room, can also be a den, office or enclosed for an extra bedroom. The thoughtful design draws you in from the foyer in
Property Features
Property Type: Residential - Single Family
Cooling: Electric
Garage: 2 car attached
Heating: Central
Home Style: Craftsman
Lot Size: 0.18 Acres
Roof Type: Shingle
Stories: 2.0
Feature Descriptions
Appliances: Refrigerator, Microwave, Gas Range, Electric Oven, Disposal, Dishwasher
Association/Condo Fee: 160/Quarterly
Days on Site: 13
Directions: Airport Rd. to Waters Edge Blvd, South on Tributory Ln, Right on Calistoga Cir, Right on Zantila Way, Right on Forkmead Ln.
Exterior: Concrete, Stucco
HOA Y/N: Yes
Interior Amenities: Ceiling Fan(s), Open Floorplan, Pantry, Split Bedrooms, Walk-In Closet(s)
Laundry: In Unit
Listing Terms: Cash, Conventional
Lot Dimensions: 67.0 ft x 120.0 ft
Parcel #: 7306-10-00-0250
Parking: Attached, Garage, Garage Door Opener
Patio/Porch: Patio, Porch
Property Attached Y/N: No
Property Sub-Type: Single Family Residence
Road Surface: Paved
Sewer: Public Sewer
SQFT Total: 3429
Utilities: Cable Available, Electricity Available, Electricity Connected, Sewer Available, Sewer Connected, Water Available, Water Connected
Water: Public
Room Sizes
Primary Bedroom: 12.00 X 17.00 Level - Main
Kitchen: 10.00 X 16.00 Level - Main
Dining Room: 11.00 X 11.00 Level - Main
Living Room: 16.00 X 17.00 Level - Main
Other: 9.00 X 16.00 Level - Main
Bedroom 2: 11.00 X 13.00 Level - Second
Bedroom 3: 10.00 X 11.00 Level - Second
Bedroom 4: 10.00 X 12.00 Level - Second
Loft: 14.00 X 17.00 Level - Second
Local Schools
High School: Spruce Creek
Middle School: Creekside
Elementary School: Cypress Creek
Listed By / Shown By
Listed By
Agency Name: RE/MAX Signature
Shown By
Agency Title: Adams Cameron & Co. REALTORS
Agency Phone: 386-717-3445

Estimate Your Payment
Estimated Payment
$ 2,947.40 per month $2,794.27 Principal & Interest $0.00 Property Tax (data not provided by mls) $153.13 Homeowner's Insurance
6827 Forkmead Lane | MLS# 1231559
This single family home located at 6827 Forkmead Lane, Port Orange, FL 32128 is currently listed for sale with an asking price of $525,000. This property has 4 bedrooms and 2 full and 1 partial baths with 2707 sq. ft. Forkmead Lane is located in the Waters Edge subdivision. Search Waters Edge real estate on www.adamscameron.com today.