
BEDS3
BATHS2 full
SQUARE FEET1,577
MLS#NS1089191
STATUSActive
PROPERTY TYPEResidential - Single Family
SUBDIVISIONTYMBER TRACE
Property Description
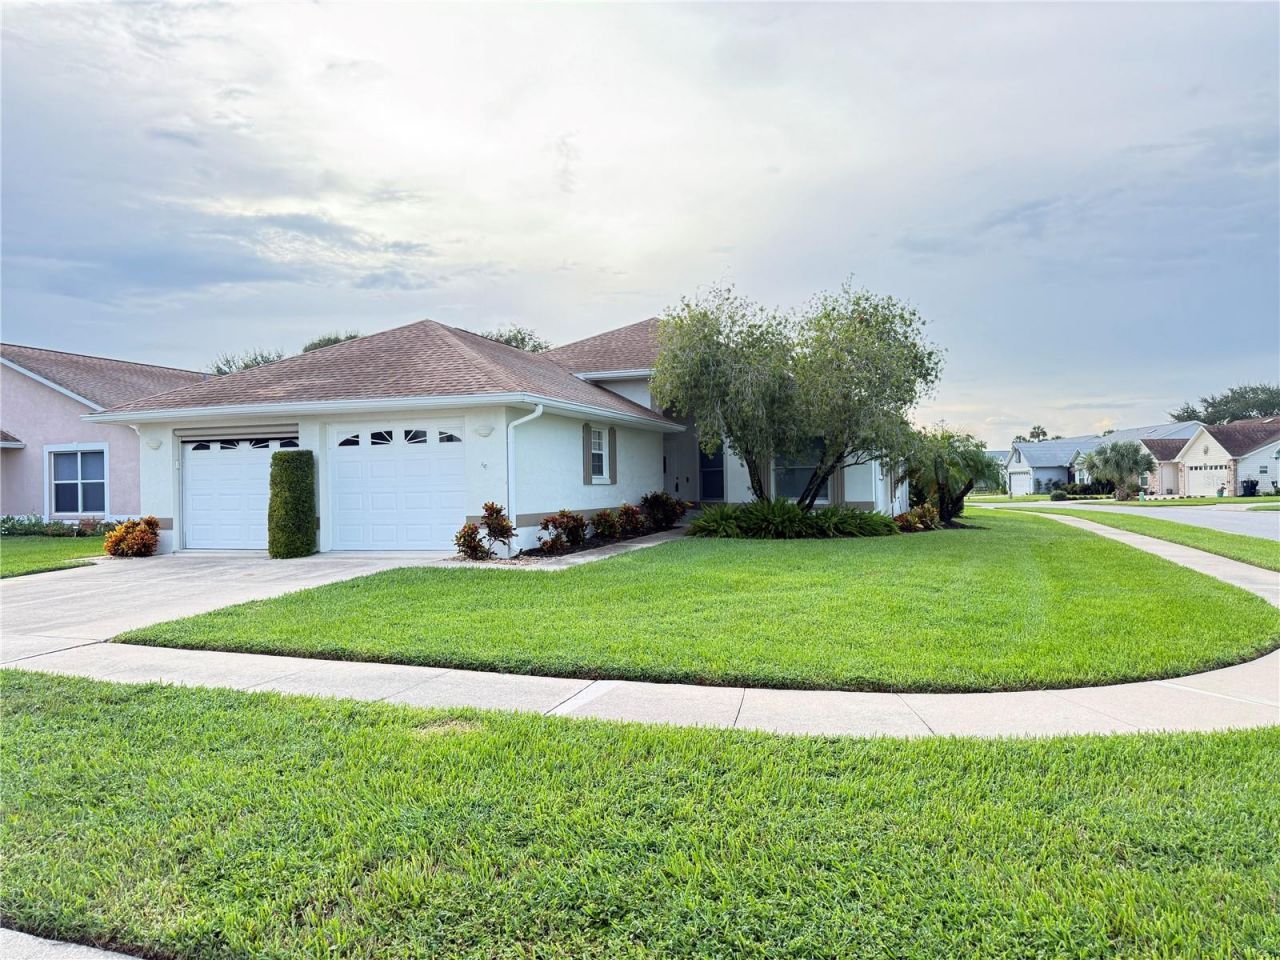
This beautifully maintained and updated 3-bedroom, 2-bath home offers comfortable Florida living in a convenient New Smyrna Beach location near to the municipal golf course, restaurants and shopping. The spacious open floor plan features vaulted ceilings, inviting living areas, and a well-appointed kitchen with plenty of room to gather and entertain. The kitchen has stainless appliances, butler's bar with wine fridge and a pantry. There are ceiling fans throughout. Primary bedroom has a en-suite with a walk-in shower. The kitchen, living room, dining room, all open to the screened porch to enjoy the Florida lifestyle while the attached 2-car garage offers added convenience and storage with another pull over garage screen. Located in a desirable community featuring a pool and shuffleboard, this home is an excellent choice for a full-time residence, second home, or investment opportunity. Conveniently located near Flagler Ave shopping, dining, recreation and all that New Smyrna Beach has to offer.
Property Features
Property Type: Residential - Single Family
Cooling: Central Air
Garage: 2 car attached
Heating: Electric
Home Style: Ranch
Lot Size: 0.12 Acres
Roof Type: Shingle
Stories: 1.0
Taxes: $4,694
Year Built: 2001
Amenities
Cathedral Ceiling(s)
Ceiling Fans(s)
Dry Bar
Kitchen/Family Room Combo
Open Floorplan
Primary Bedroom Main Floor
Walk-In Closet(s)
Window Treatments
Feature Descriptions
Additional Rooms: Inside Utility
Appliances: Cooktop, Dishwasher, Disposal, Dryer, Electric Water Heater, Microwave, Range, Washer
Association Amenities: Pool
Community Features: Pool
Days on Site: 38
Directions: US#1 to Wayne Ave, enter Tymber Trace to left on Middlebury Loop. Home will be on the right hand side.
Exterior: Block, Concrete, Stucco
Flood Zone Code: X500
Flooring: Carpet, Luxury Vinyl, Tile
Foundation: Block, Concrete Perimeter
HOA Fee: 525/ Annually
HOA Y/N: Yes
Home Warranty Y/N: No
Listing Terms: Cash, Conventional, FHA, VA Loan
Lot: Corner Lot
Lot Dimensions: 0.12
Other Equipment: Irrigation Equipment
Ownership: Fee Simple
Parking: Garage Door Opener
Parking Notes: Garage Door Opener
Patio/Porch: Rear Porch, Screened
Pets Allowed: Yes
Property Attached Y/N: No
Property Sub-Type: Single Family Residence
Sewer: Public Sewer
Showing Instructions: Supra Lock Box, Go Direct
Special Sale Provisions: None
Utilities: Electricity Connected, Public, Sewer Connected, Water Connected
Vegetation: Mature Landscaping
Water: Public
Water Access Y/N: No
Windows: Blinds, Storm Window(s), Window Treatments
Zoning: R3A
Room Sizes
Living Room: 14.1x21.3
Dining Room: 14.5x8.2
Kitchen: 11.3x9.1
Primary Bedroom: 14.4x11.9
Bedroom 2: 9.1x11.2
Bedroom 3: 12.6x13.3
Florida Room: 21.1x7.7
Utility Room: 5.2x10.2
Listed By / Shown By
Listed By
Agency Name: COLLADO REAL ESTATE
Agency Contact: 386-427-0002
Shown By
Agency Title: Adams Cameron & Co. REALTORS
Agency Phone: 386-717-3445

Estimate Your Payment
Estimated Payment
$ 2,342.06 per month $1,849.54 Principal & Interest $391.17 Property Tax $101.35 Homeowner's Insurance
682 Middlebury Loop | MLS# NS1089191
This single family home located at 682 Middlebury Loop, New Smyrna Beach, FL 32168 is currently listed for sale with an asking price of $347,500. This property was built in 2001 and has 3 bedrooms and 2 full baths with 1577 sq. ft. Middlebury Loop is located in the TYMBER TRACE subdivision. Search TYMBER TRACE real estate on www.adamscameron.com today.