
BEDS3
BATHS2 full
SQUARE FEET1,577
MLS#1225845
STATUSActive
PROPERTY TYPEResidential - Single Family
SUBDIVISIONNot In Subdivision
Property Description
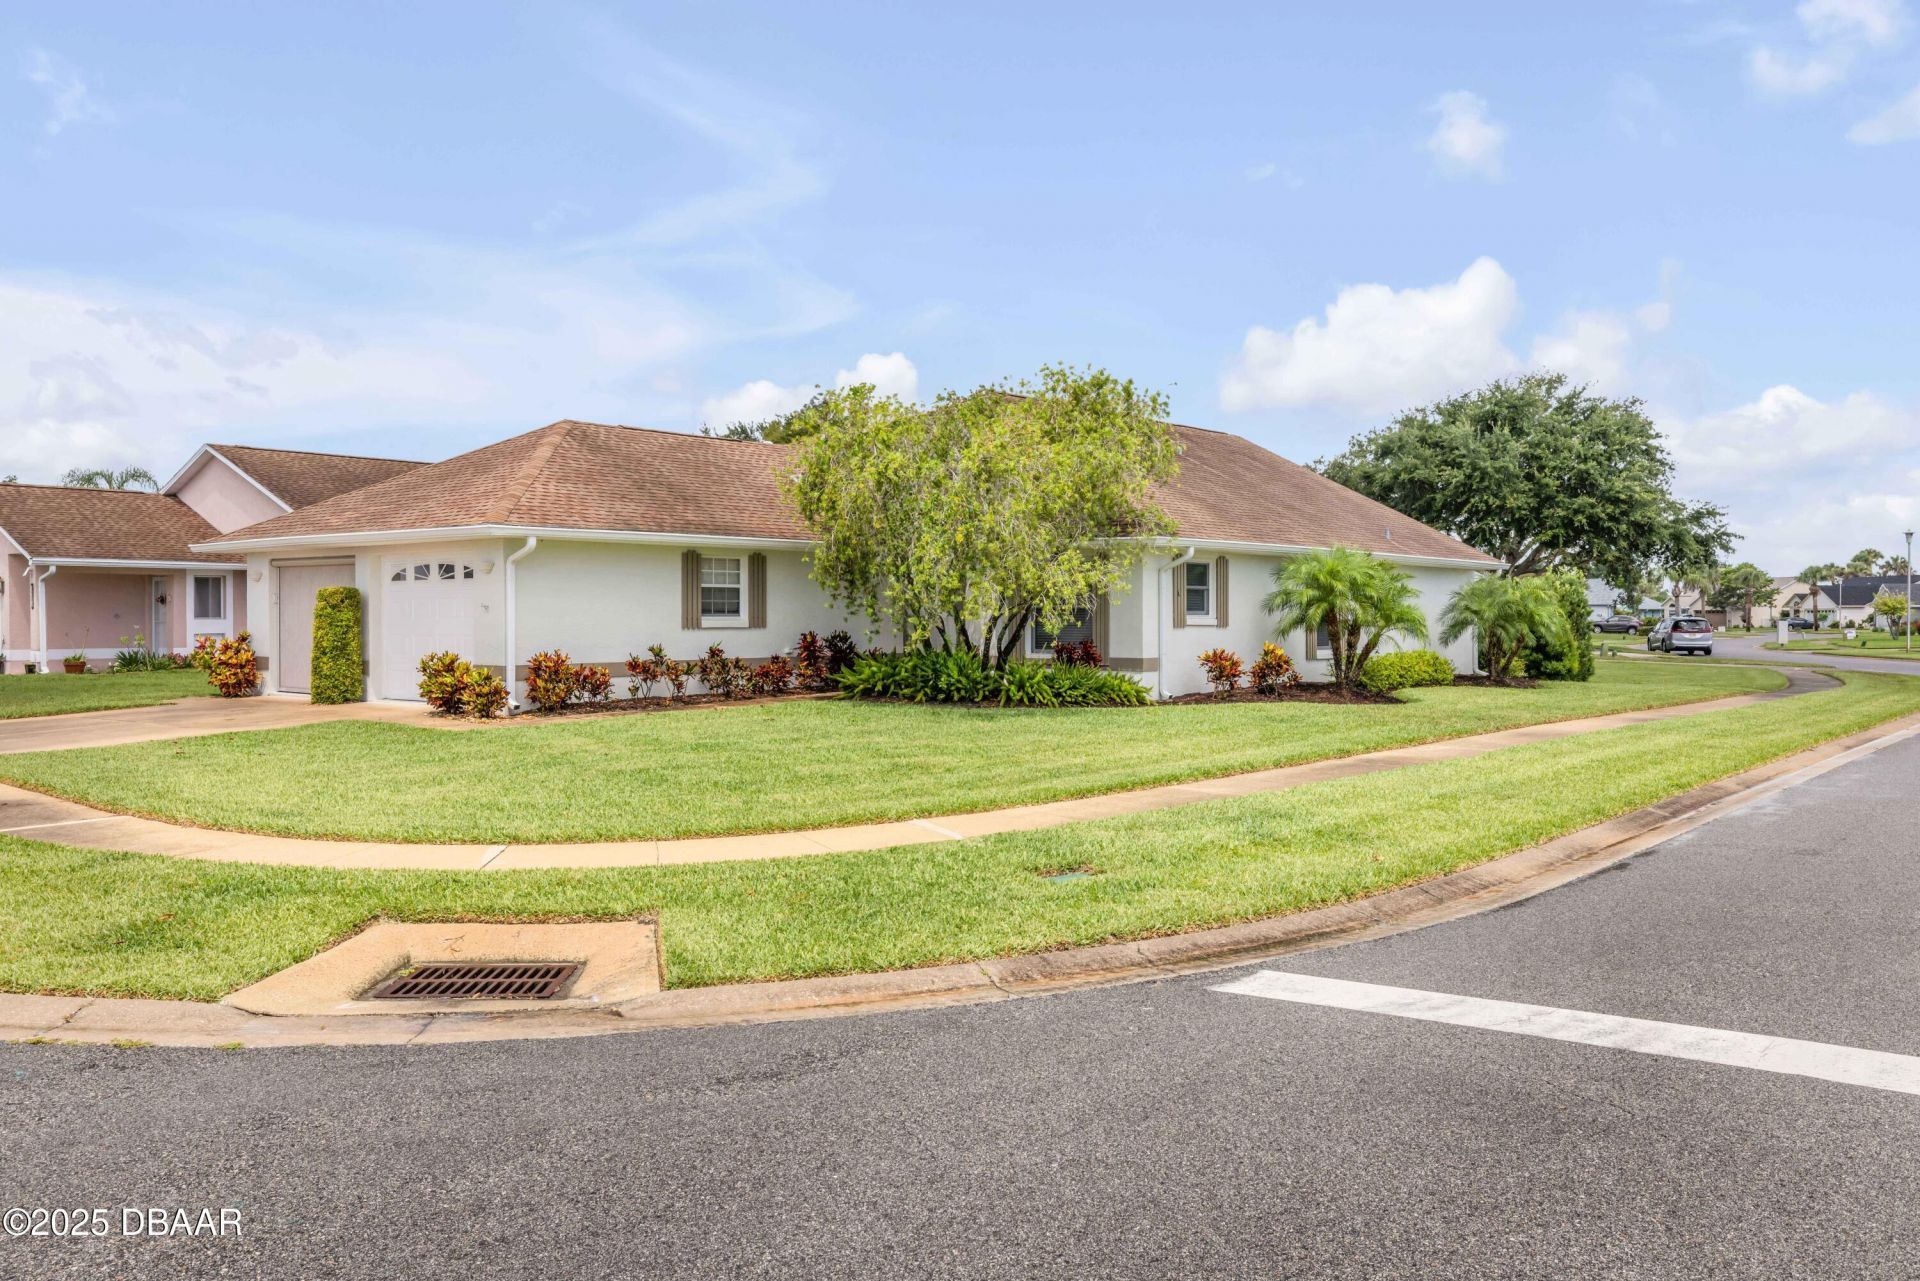
This 3-bedroom, 2-bathroom home the perfect combination of tranquility and convenience in one of New Smyrna Beach's most desirableneighborhoods. With its spacious layout, modern updates, and prime location just steps from the beach and local attractions, this property istruly a rare find. Whether you're looking to settle down full-time or seeking a vacation home that offers easy access to everything the area has ,this home is the perfect place to make your own.
Property Features
Property Type: Residential - Single Family
Cooling: Central Air, Electric
Fuel Type: Electric
Garage: 2
Heating: Central, Electric
Home Style: Ranch
Lot Size: 0.11 Acres
Roof Type: Shingle
Stories: 1.0
Taxes: $4,693
Year Built: 2001
Feature Descriptions
Appliances: Washer, Refrigerator, Microwave, Electric Water Heater, Electric Range, Dryer, Disposal, Dishwasher
Association/Condo Fee: 500/Annually
Association Amenities: Pool, Shuffleboard Court
Days on Site: 28
Directions: US 1(North Dixie Freeway) to Wayne Avenue, enter Tymber Trace Entrance, to Middlebury Loop turn left, House on corner of right hand side
Exterior: Block, Stucco
Flooring: Carpet, Vinyl
HOA Y/N: Yes
Interior Amenities: Breakfast Nook, Ceiling Fan(s), Kitchen Island, Open Floorplan, Primary Bathroom - Shower No Tub, Split Bedrooms, Vaulted Ceiling(s), Walk-In Closet(s)
Laundry: In Unit
Listing Terms: Cash, Conventional, FHA, VA Loan
Lot: Corner Lot
Lot Dimensions: 58.0 ft x 88.0 ft
Parcel #: 7313-21-00-1390
Parking: Garage, Garage Door Opener
Patio/Porch: Porch, Screened
Property Attached Y/N: No
Property Sub-Type: Single Family Residence
Road Frontage: City Street
Road Surface: Asphalt
Sewer: Public Sewer
SQFT Total: 2425
Utilities: Cable Connected, Electricity Connected, Sewer Connected, Water Connected
Water: Public
Room Sizes
Bedroom 1: 11.90 X 14.40 Level - Main
Kitchen: 9.10 X 11.30 Level - Main
Living Room: 21.30 X 14.10 Level - Main
Dining Room: 8.20 X 14.50 Level - Main
Bedroom 2: 11.20 X 9.10 Level - Main
Bedroom 3: 13.30 X 12.60 Level - Main
Listed By / Shown By
Listed By
Agency Name: Coastal Partners Real Estate
Shown By
Agency Title: Adams Cameron & Co. REALTORS
Agency Phone: 386-717-3445

Estimate Your Payment
Estimated Payment
$ 2,495.80 per month $1,995.38 Principal & Interest $391.08 Property Tax $109.35 Homeowner's Insurance
682 Middlebury Loop | MLS# 1225845
This single family home located at 682 Middlebury Loop, New Smyrna Beach, FL 32168 is currently listed for sale with an asking price of $374,900. This property was built in 2001 and has 3 bedrooms and 2 full baths with 1577 sq. ft. Middlebury Loop is located in the Not In Subdivision subdivision. Search Not In Subdivision real estate on www.adamscameron.com today.