
BEDS5
BATHS3 full
SQUARE FEET2,608
MLS#L4963432
STATUSActive
PROPERTY TYPEResidential - Single Family
SUBDIVISIONHARTFORD ESTATES
Property Description
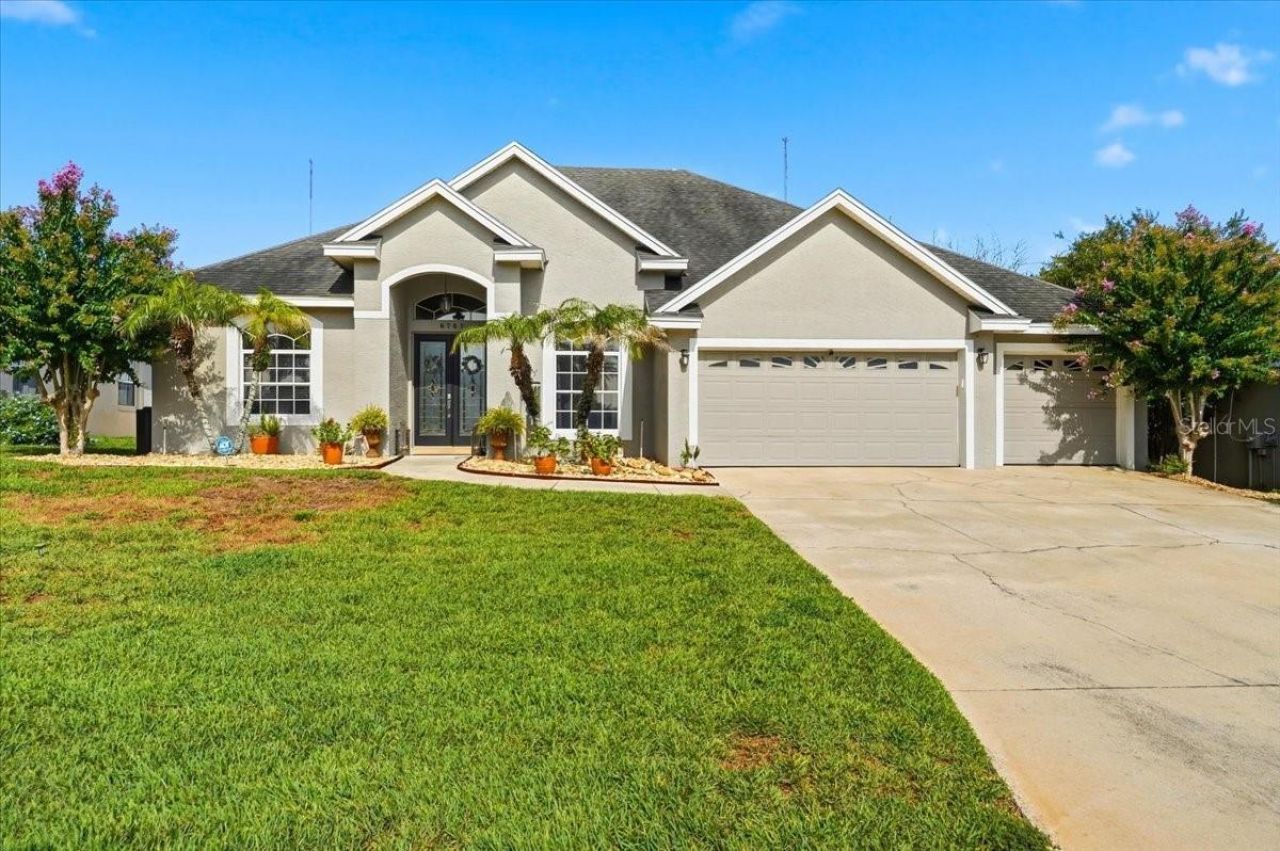
Welcome to this stunning 5-bedroom, 3-bath pool home nestled on nearly a quarter-acre in one of South Lakeland's sought-after gated communities. This thoughtfully designed triple split floor plan offers the perfect blend of elegance, comfort, and functionality.Step inside to soaring ceilings, beautiful hardwood flooring, crown molding, fresh interior paint, and an abundance of natural light. The spectacular family room is truly the centerpiece of the home, showcasing dramatic floor-to-ceiling windows that overlook the sparkling screened pool and create a bright, open atmosphere.Designed for both everyday living and entertaining, the spacious kitchen features rich wood cabinetry, stainless steel appliances, a breakfast bar, pantry, and a generous eat-in dining area that flows seamlessly into the family room.The luxurious primary suite is a private retreat with direct access to the lanai and pool, complemented by a spa-inspired ensuite offering dual vanities, a relaxing garden tub, separate walk-in shower, and a large walk-in closet. The formal living room, family room, and primary suite all open to the screened lanai, creating effortless indoor-outdoor living and beautiful pool views from multiple areas of the home.The versatile triple split floor plan includes four additional bedrooms, providing flexibility for family, guests, home offices, or hobbies. A private guest suite features its own bath, direct pool access, and added sound insulation, making it ideal for visitors or multigenerational living.Step outside to your own backyard oasis featuring a screened pool, expansive covered lanai, PVC-fenced backyard, and plenty of space for entertaining or simply relaxing. Recent improvements include a new HVAC system (2025), new pool pump (2025), new pool heater (2025), and fresh interior paint, offering peace of mind for the new owner. A spacious three-car garage provides ample room for vehicles, storage, and recreational equipment.Ideally located in a desirable gated community close to shopping, dining, medical facilities, and top-rated schools, this exceptional South Lakeland home truly has it all. Schedule your private showing today!
Property Features
Property Type: Residential - Single Family
Cooling: Central Air
Fenced: Yes
Garage: 3 car attached
Heating: Central, Electric
Home Style: Traditional
Lot Size: 0.25 Acres
Roof Type: Shingle
Stories: 1.0
Taxes: $4,272
Year Built: 2005
Amenities
Ceiling Fans(s)
Eat-in Kitchen
High Ceilings
Kitchen/Family Room Combo
Living Room/Dining Room Combo
Solid Surface Counters
Solid Wood Cabinets
Split Bedroom
Walk-In Closet(s)
Lighting
Sliding Doors
Feature Descriptions
Additional Rooms: Family Room, Inside Utility
Appliances: Dishwasher, Disposal, Electric Water Heater, Microwave, Range, Refrigerator
Community Features: Deed Restrictions, Gated Community - No Guard, Street Lights
Days on Site: 1
Directions: South on Lakeland Highlands Rd, Left onto Crews Lake, Right onto Hartsworth Dr, Right onto Hillis.
Exterior: Block, Stucco
Fencing: Fenced, Vinyl
Flood Zone Code: X
Flooring: Laminate, Tile
Foundation: Slab
HOA Fee: 550/ Annually
HOA Y/N: Yes
Home Warranty Y/N: No
Listing Terms: Cash, Conventional, FHA, VA Loan
Lot: Landscaped, Paved
Lot Dimensions: 0.25
Other Equipment: Irrigation Equipment
Ownership: Fee Simple
Patio/Porch: Covered, Enclosed, Front Porch, Rear Porch, Screened
Pets Allowed: Yes
Pool: Gunite, In Ground, Screen Enclosure
Property Attached Y/N: No
Property Sub-Type: Single Family Residence
Security: Smoke Detector(s)
Sewer: Public Sewer
Showing Instructions: Supra Lock Box, Appointment Only
Special Sale Provisions: None
Swimming Pool: Yes
Utilities: BB/HS Internet Available, Cable Available, Cable Connected, Electricity Available, Electricity Connected, Public, Sewer Available, Sewer Connected, Sprinkler Meter, Underground Utilities, Water Available, Water Connected
Vegetation: Mature Landscaping, Trees/Landscaped
Water: Public
Water Access Y/N: No
Windows: Blinds, Shades, Tinted Windows
Room Sizes
Kitchen: 12x16
Dinette: 9x9
Family Room: 16x27
Primary Bedroom: 13x17
Bedroom 2: 12x13
Bedroom 3: 12x13
Bedroom 4: 11x13
Bathroom 5: 10x14
Living Room: 12x20
Dining Room: 10x15
Listed By / Shown By
Listed By
Agency Name: COLDWELL BANKER REALTY
Agency Contact: 863-687-2233
Shown By
Agency Title: Adams Cameron & Co. REALTORS
Agency Phone: 386-717-3445

Estimate Your Payment
Estimated Payment
$ 3,213.57 per month $2,709.11 Principal & Interest $356.00 Property Tax $148.46 Homeowner's Insurance
6767 Hillis Drive | MLS# L4963432
This single family home located at 6767 Hillis Drive, Lakeland, FL 33813 is currently listed for sale with an asking price of $509,000. This property was built in 2005 and has 5 bedrooms and 3 full baths with 2608 sq. ft. Hillis Drive is located in the HARTFORD ESTATES subdivision. Search HARTFORD ESTATES real estate on www.adamscameron.com today.