
BEDS3
BATHS2 full
SQUARE FEET1,508
MLS#394891
STATUSActive
PROPERTY TYPEResidential - Single Family
SUBDIVISIONKillearn Acres
Property Description
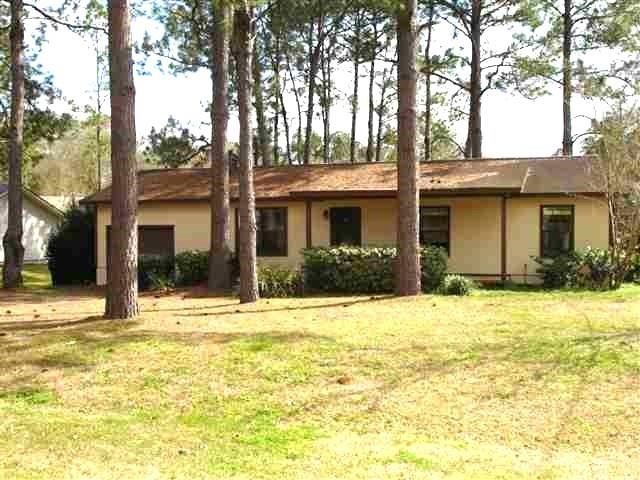
Overlooking passive community park from oversized fenced backyard for kids & pets. Low Maintenance Real Cedar 3BR's/2BA's in N.E. with new hardwood floors and vaulted ceilings. Three year new roof and Upgrades of new paint, Corian kitchen tops and new stainless steel appliances. Cozy fireplace in living room & bay window in dining room accents this open floor plan. Large w/d room and office space. walk in closet MBR. Realtor is Owner. Currently rents for $2295. . WILL CONSIDER OWNER FINANCING WITH GOOD DOWNMPAYMENT.
Property Features
Property Type: Residential - Single Family
Cooling: Central Air, Ceiling Fan(s), Electric
Fenced: Yes
Garage: 1
Heating: Central, Electric, Fireplace(s)
Home Style: Ranch, One Story, Traditional
Lot Size: 0.30 Acres
Stories: 1.0
Year Built: 1984
Amenities
Tray Ceiling(s)
Vaulted Ceiling(s)
Walk-In Closet(s)
Fully Fenced
Feature Descriptions
Appliances: Dishwasher, Oven, Refrigerator
Community Features: Street Lights
Days on Site: 215
Directions: Whirlaway to Rt on Pimlico to Rt on Alan A Dale.
Exterior: Wood Siding
Fencimg: Fenced, Privacy
Fireplace: Gas
Flooring: Engineered Hardwood
HOA Fee: 24
Home Warranty Y/N: No
Lease Considered Y/N: No
Listing Terms: Conventional, Contract, FHA, Lease Purchase, Owner May Carry, VA Loan
Lot Dimensions: 95x150x95x150
Parcel#: 12073-14-25-60- AV-028-0
Parking: Garage, One Car Garage
Parking Notes: Garage, One Car Garage
Patio/Porch: Deck
Property Attached Y/N: No
Property Sub-Type: Detached
Special View Info: Park/Greenbelt
Room Sizes
Primary Bedroom: 13 X 13
Living Room: 20 X 17
Kitchen: 10 X 9
Family Room: 0 X 0
Dining Room: 10 X 9
Bedroom 3: 10 X 9
Other: 14 X 5
Bedroom 2: 12 X 10
Local Schools
High School: CHILES
Middle School: William J. Montford Middle School
Elementary School: DESOTO TRAIL
Listed By / Shown By
Listed By
Agency Name: Communitywide Realty
Shown By
Agency Title: Adams Cameron & Co. REALTORS
Agency Phone: 386-717-3445

Estimate Your Payment
Estimated Payment
$ 1,852.09 per month $1,755.87 Principal & Interest $0.00 Property Tax (data not provided by mls) $96.22 Homeowner's Insurance
6745 Alan A Dale Street | MLS# 394891
This single family home located at 6745 Alan A Dale Street, Tallahassee, FL 32309 is currently listed for sale with an asking price of $329,900. This property was built in 1984 and has 3 bedrooms and 2 full baths with 1508 sq. ft. Alan A Dale Street is located in the Killearn Acres subdivision. Search Killearn Acres real estate on www.adamscameron.com today.