
BEDS3
BATHS2 full
SQUARE FEET1,216
MLS#1229452
STATUSActive
PROPERTY TYPEResidential - Manufactured Home
SUBDIVISIONHalifax Mobile Estates Unrec 147
Property Description
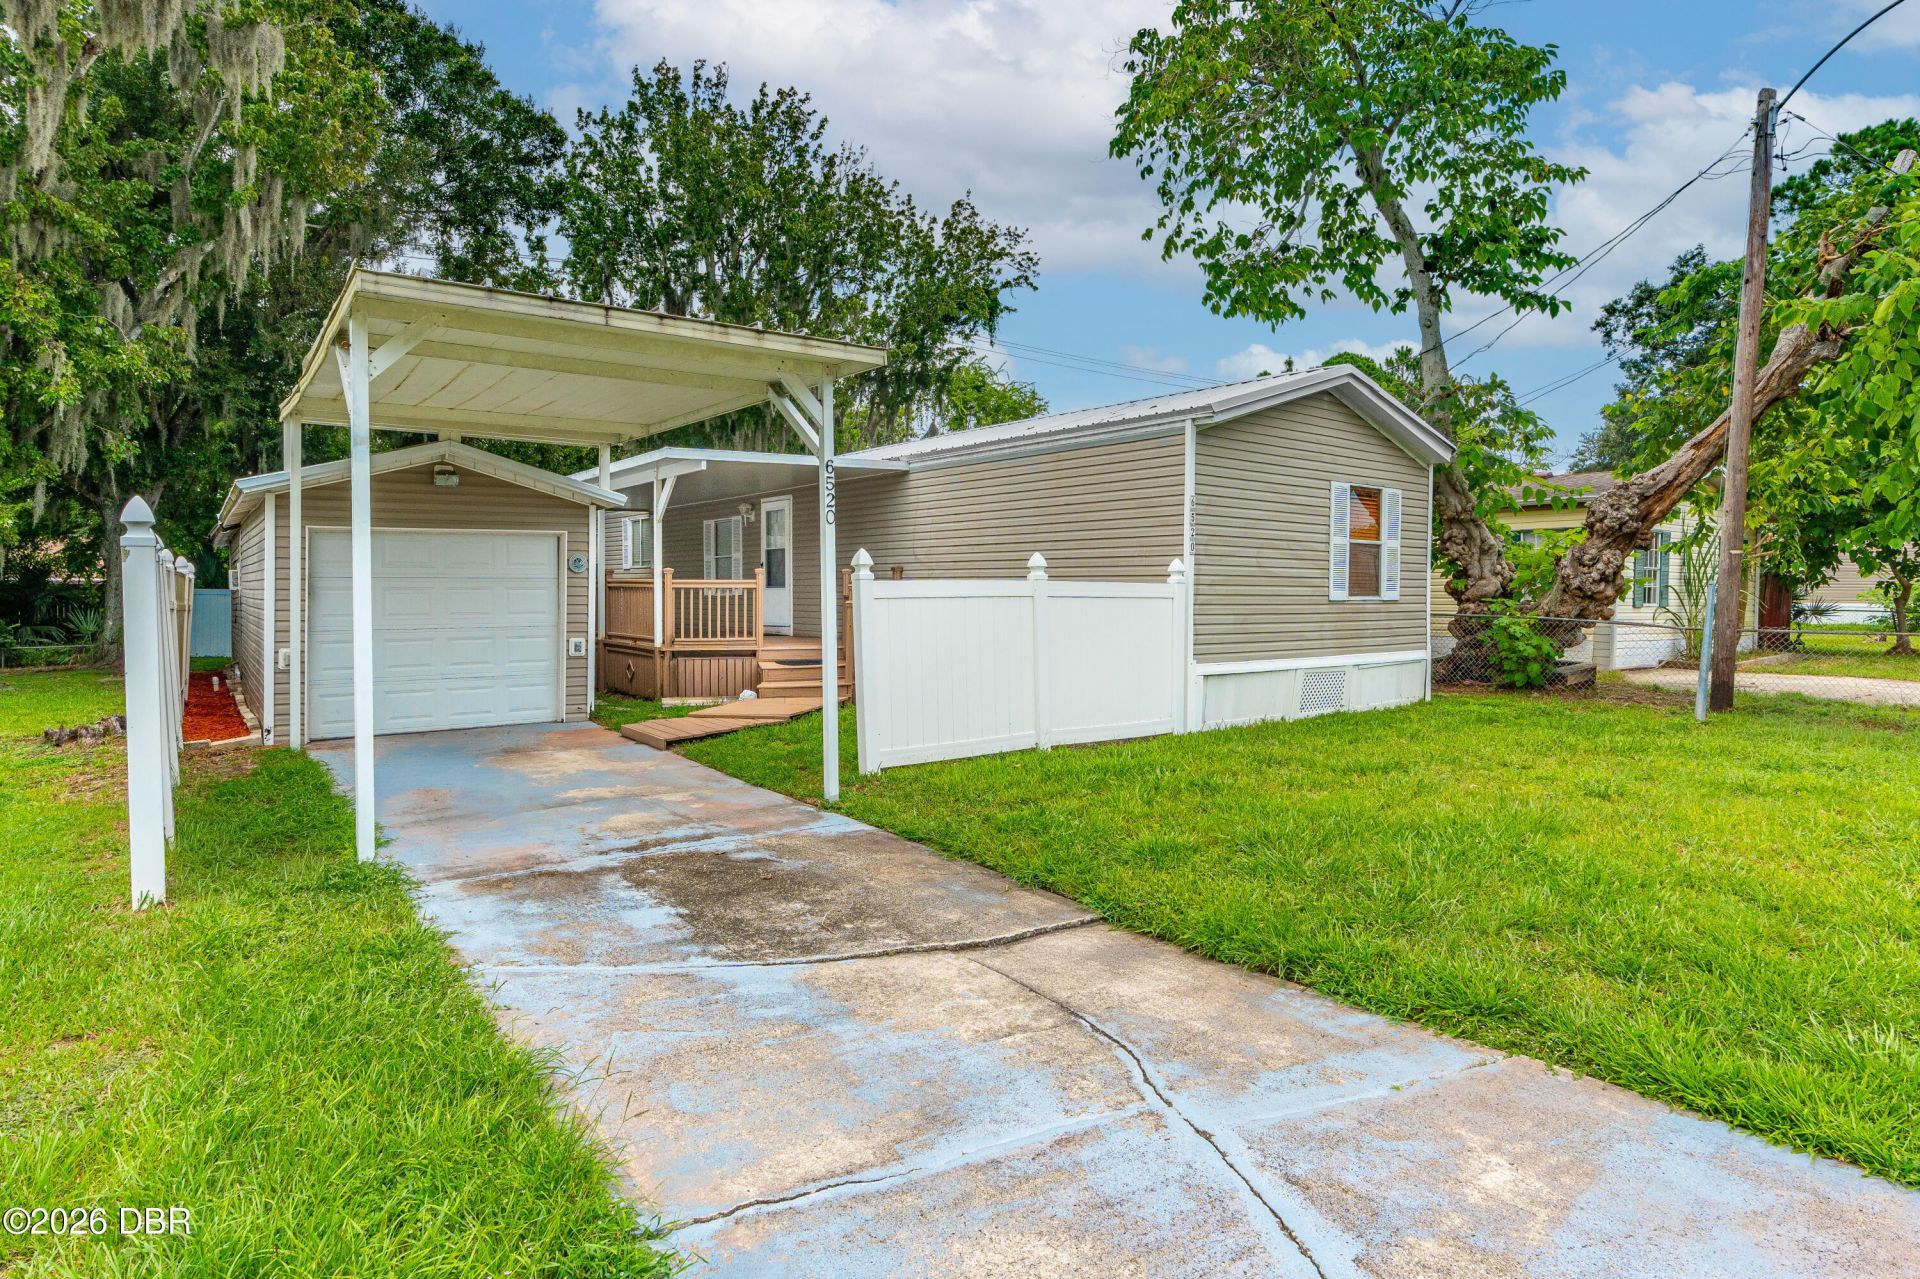
Own the land with no lot rent, HOA or CDD! This 3 bedroom, 2 bath manufactured home offers 1,216 sq ft of comfortable living space on a 50 x 100 foot lot. The bright, open layout connects the living and dining areas with a generously sized kitchen featuring abundant cabinetry, stainless steel appliances and a built-in hutch. A split-bedroom design provides added privacy, while the primary suite includes a walk-in closet and spacious bath with dual vanities and a separate shower. Outside, enjoy an expansive covered porch, fenced backyard and exceptional parking and storage with a detached one-car garage, covered carport and additional shed/utility space. Interior laundry, public water and public sewer add everyday convenience. Located in Port Orange near shopping, dining, parks, schools and major roadways, this property offers an appealing combination of space, flexibility and value for a primary residence, seasonal retreat or investment.
Property Features
Property Type: Residential - Manufactured Home
Cooling: Central Air, Electric
Fuel Type: Electric
Garage: 1
Heating: Central, Electric, Heat Pump
Home Style: Ranch
Lot Size: 0.12 Acres
Roof Type: Shingle
Stories: 1.0
Taxes: $2,152
Year Built: 1996
Feature Descriptions
Appliances: Washer, Refrigerator, Microwave, Electric Water Heater, Electric Range, Electric Oven, Dryer, Disposal
Days on Site: 3
Directions: From S Nova Rd & Dunlawton Ave, head south on S Nova Rd. Turn left onto Spruce Creek Rd, then turn right onto Sparton Ave. Turn right onto Pathelen Dr. Property will be on the right.
Exterior: Vinyl Siding
Flooring: Laminate, Tile
Interior Amenities: Ceiling Fan(s), Open Floorplan, Primary Bathroom - Shower No Tub, Split Bedrooms, Walk-In Closet(s)
Laundry: Electric Dryer Hookup, In Unit, Washer Hookup
Listing Terms: Cash, Conventional, FHA, VA Loan
Lot: Cleared
Lot Dimensions: 50.0 ft x 100.0 ft
Parcel #: 6316-01-01-0250
Parking: Carport, Covered, Detached, Detached Carport, Garage, Garage Door Opener, Off Street
Patio/Porch: Awning(s), Covered, Deck, Front Porch
Property Attached Y/N: No
Property Sub-Type: Manufactured Home
Road Frontage: City Street
Road Surface: Asphalt, Paved
Security Features: Smoke Detector(s)
Sewer: Public Sewer
SQFT Total: 1496
Utilities: Cable Available, Electricity Connected, Sewer Connected, Water Connected
Water: Public
Room Sizes
Bedroom 1: 9.67 X 11.25 Level - Main
Kitchen: 5.58 X 17.67 Level - Main
Primary Bedroom: 11.83 X 14.83 Level - Main
Primary Bathroom: 8.33 X 9.67 Level - Main
Bedroom 2: 11.50 X 9.50 Level - Main
Bathroom 2: 7.67 X 5.00 Level - Main
Living Room: 14.08 X 14.83 Level - Main
Dining Room: 9.08 X 9.25 Level - Main
Laundry: 5.58 X 5.90 Level - Main
Local Schools
High School: Spruce Creek
Middle School: Creekside
Elementary School: Spruce Creek
Listed By / Shown By
Listed By
Agency Name: Trustline Real Estate LLC
Shown By
Agency Title: Adams Cameron & Co. REALTORS
Agency Phone: 386-717-3445

Estimate Your Payment
Estimated Payment
$ 1,245.45 per month $1,010.73 Principal & Interest $179.33 Property Tax $55.39 Homeowner's Insurance
6520 Pathelen Drive | MLS# 1229452
This home located at 6520 Pathelen Drive, Port Orange, FL 32127 is currently listed for sale with an asking price of $189,900. This property was built in 1996 and has 3 bedrooms and 2 full baths with 1216 sq. ft. Pathelen Drive is located in the Halifax Mobile Estates Unrec 147 subdivision. Search Halifax Mobile Estates Unrec 147 real estate on www.adamscameron.com today.