
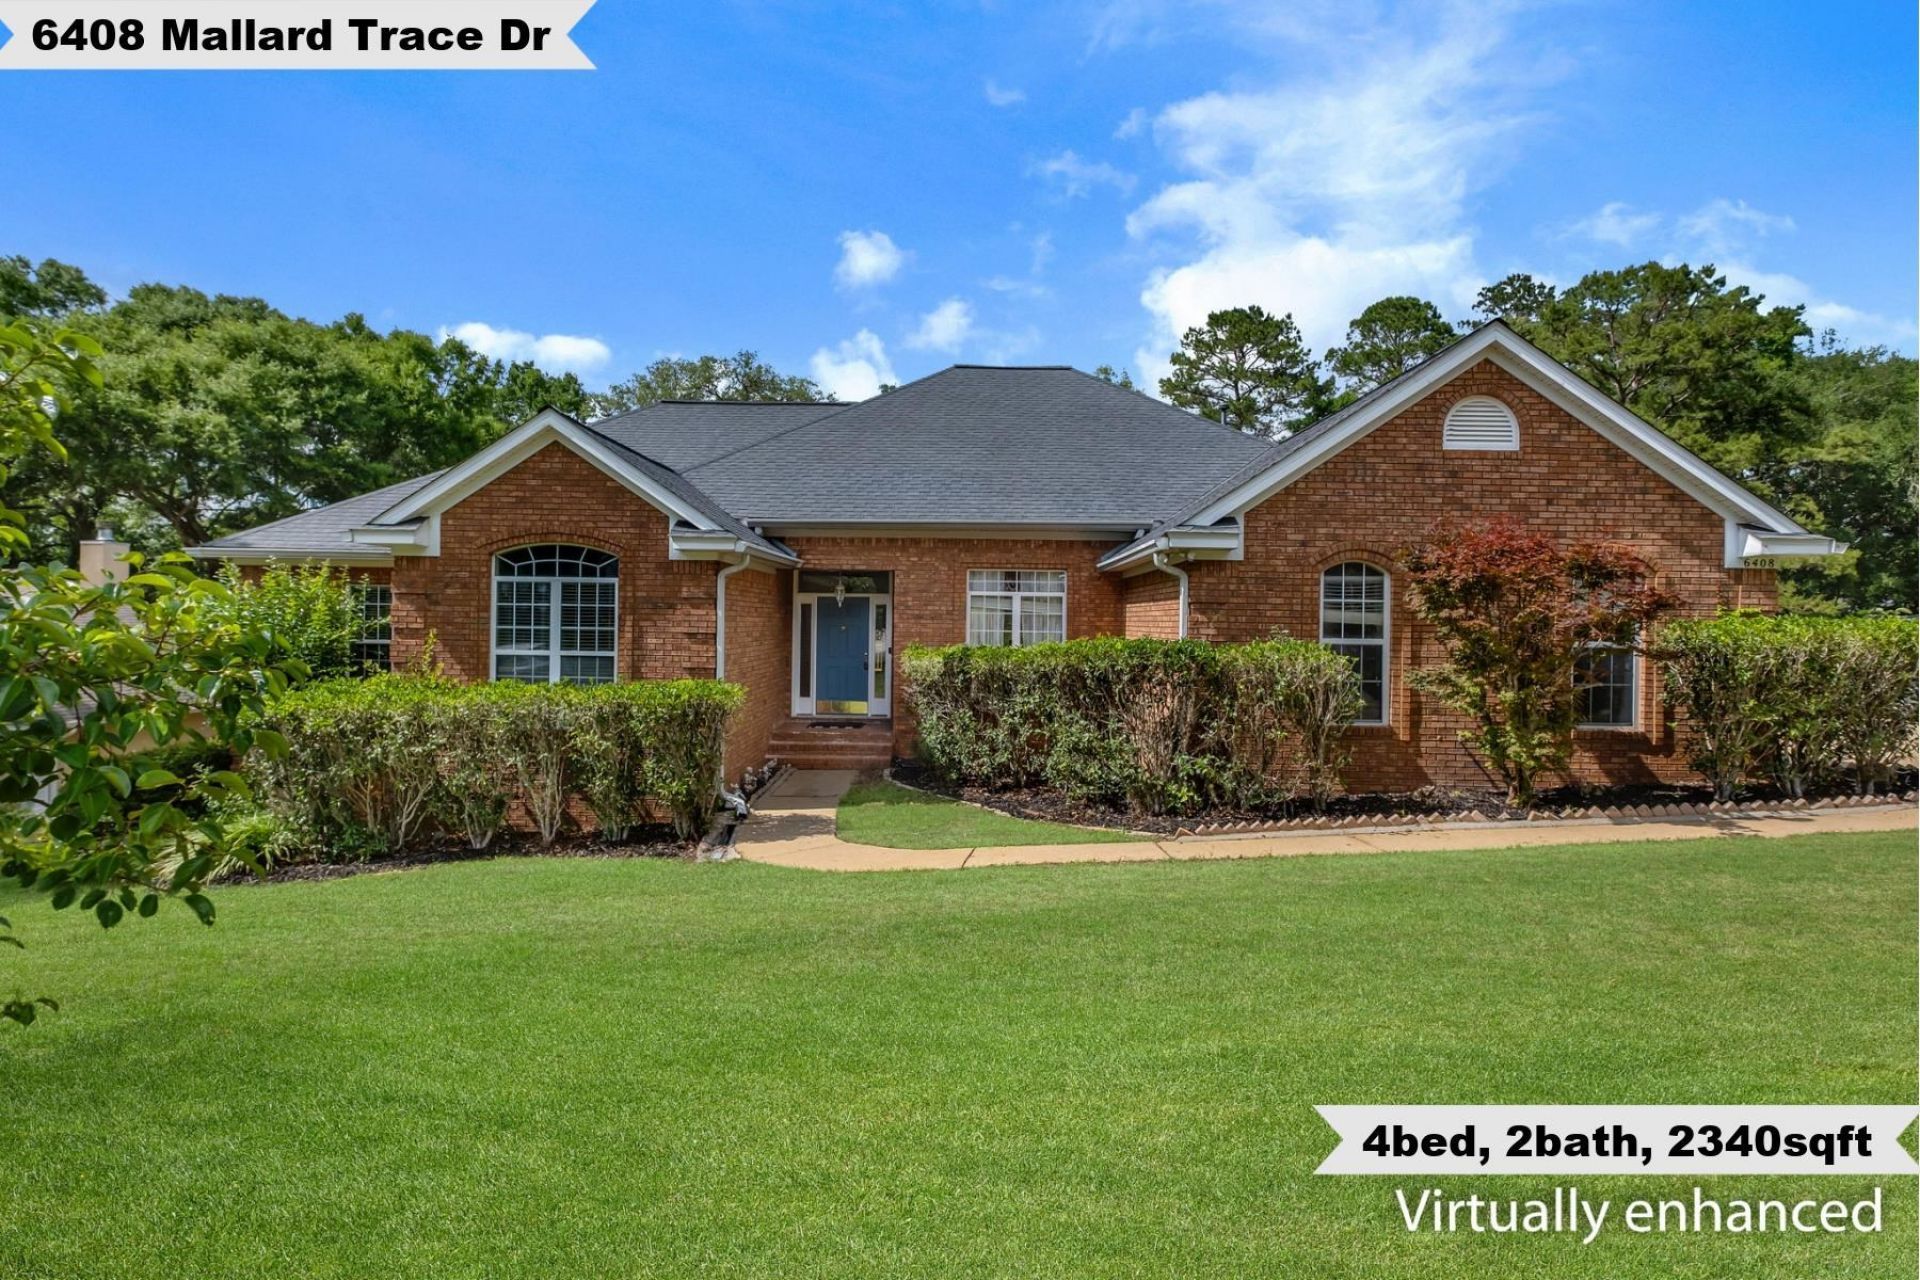
BEDS4
BATHS2 full
SQUARE FEET2,340
MLS#399887
STATUSActive
PROPERTY TYPEResidential - Single Family
SUBDIVISIONOX BOTTOM MANOR
Property Description
Fantastic opportunity in Ox Bottom Manor ? spacious, updated 4-bedroom, 2-bath home on a generous .52-acre lot with a large fenced backyard. Step outside to a brand-new wooden deck and a tiled, screened porch perfect for entertaining or relaxing year-round. Inside, enjoy tasteful updates in the kitchen and bathrooms, Brazilian cherry wood floors in the bedrooms, and no carpet throughout. The functional floor plan is ideal for a growing family, and all major systems are in good, insurable condition. Plenty of outdoor space for play, gardening, or expansion. Don't miss this one ? schedule your showing today and see why this home won't last long!
Property Features
Property Type: Residential - Single Family
Cooling: Central Air, Ceiling Fan(s), Electric
Fenced: Yes
Garage: 2
Heating: Central, Electric, Fireplace(s), Heat Pump
Home Style: One Story, Traditional
Lot Size: 0.52 Acres
Stories: 1.0
Taxes: $5,190
Year Built: 1999
Amenities
Tray Ceiling(s)
High Ceilings
Jetted Tub
Vaulted Ceiling(s)
Entrance Foyer
Pantry
Split Bedrooms
Walk-In Closet(s)
Fully Fenced
Feature Descriptions
Appliances: Dryer, Dishwasher, Disposal, Ice Maker, Oven, Range, Refrigerator, Washer
Community Features: Sidewalks
Days on Site: 15
Directions: USE GPS
Exterior: Brick
Fencimg: Fenced, Privacy
Fireplace: Gas
Flooring: Hardwood, Laminate, Tile
HOA Fee: 200
Home Warranty Y/N: No
Lease Considered Y/N: No
Listing Terms: Conventional, FHA, VA Loan
Parcel#: 12073-14-19-25- J-032-0
Parking: Garage, Two Car Garage
Parking Notes: Garage, Two Car Garage
Patio/Porch: Covered, Deck, Porch, Screened
Property Attached Y/N: No
Property Sub-Type: Detached
Sewer: Public Sewer
Special View Info: None
Room Sizes
Primary Bedroom: 20 X 13
Living Room: 18 X 17
Kitchen: 11 X 10
Family Room: 0 X 0
Dining Room: 11 X 11
Bedroom 4: 11 X 14
Bedroom 3: 10 X 14
Other: 11 X 11
Bedroom 2: 14 X 16
Local Schools
High School: CHILES
Middle School: DEERLAKE
Elementary School: HAWKS RISE
Listed By / Shown By
Listed By
Agency Name: Keller Williams Town & Country
Shown By
Agency Title: Adams Cameron & Co. REALTORS
Agency Phone: 386-717-3445

Estimate Your Payment
Estimated Payment
$ 3,514.63 per month $2,922.01 Principal & Interest $432.50 Property Tax $160.13 Homeowner's Insurance
6408 Mallard Trace Drive | MLS# 399887
This single family home located at 6408 Mallard Trace Drive, Tallahassee, FL 32312 is currently listed for sale with an asking price of $549,000. This property was built in 1999 and has 4 bedrooms and 2 full baths with 2340 sq. ft. Mallard Trace Drive is located in the OX BOTTOM MANOR subdivision. Search OX BOTTOM MANOR real estate on www.adamscameron.com today.