
BEDS3
BATHS2 full
SQUARE FEET1,510
MLS#1230746
STATUSActive
PROPERTY TYPEResidential -
SUBDIVISIONWoodhaven
Property Description
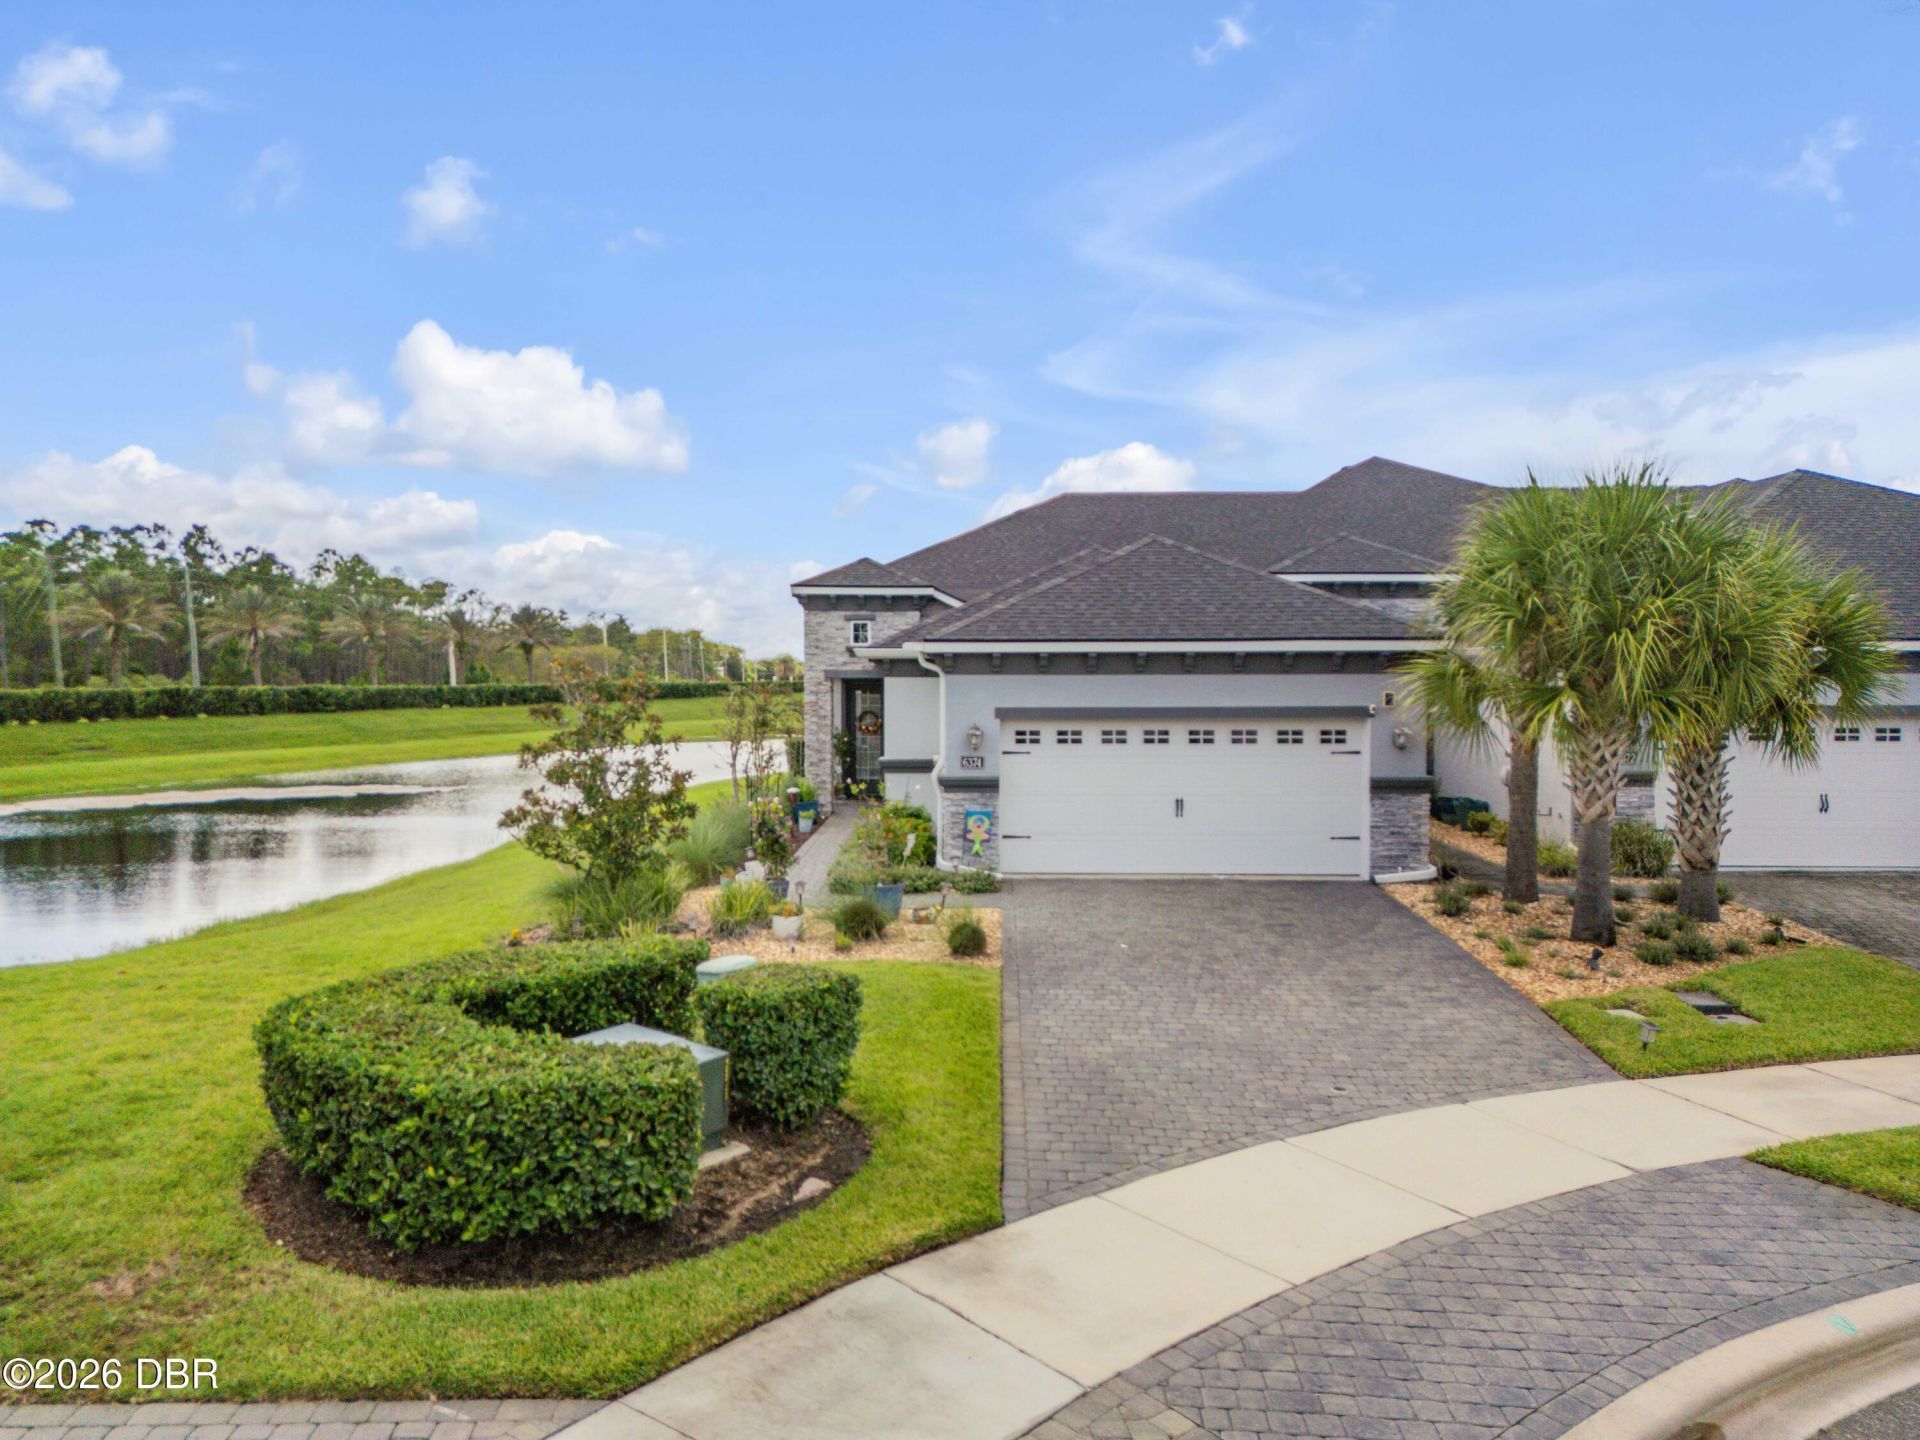
Water views and sunset skies set the backdrop at 6374 Hanfield Drive, a 3-bedroom, 2-bath end-unit home with 1,510 sq. ft. of single-story living in the gated Woodhaven community of Port Orange. Positioned at the end of a cul-de-sac, the home offers an attached 2-car garage and a split-bedroom floor plan designed for both privacy and functionality. The open living space flows through sliding glass doors to a screened lanai overlooking the water--an ideal extension of the home for enjoying Florida's indoor-outdoor lifestyle and evening sunset views. Sun shades on the sliding doors provide added light control inside. The primary suite features new carpet, a large primary bathroom, and a walk-in closet. Two additional bedrooms for flexibility for guest space, a home office, fitness room, or additional living needs. Woodhaven is a gated Port Orange community with a community pool and clubhouse.
Property Features
Property Type: Residential -
Cooling: Central Air
Garage: 2 car attached
Heating: Central
Home Style: Villa
Lot Size: 0.10 Acres
Roof Type: Shingle
Stories: 1.0
Taxes: $5,104
Feature Descriptions
Appliances: Refrigerator, Microwave, Electric Range, Dishwasher, Convection Oven
Association/Condo Fee: 708.75/Quarterly
Association Amenities: Clubhouse, Playground, Pool
Days on Site: 14
Directions: Williamson Blvd to Woodhaven Village Dr. right on Hanfield Dr. continue down to the cul-de-sac property is on the right.
Exterior: Concrete, Stucco
Exterior Amenities: Other
Flooring: Carpet, Tile
HOA Y/N: Yes
Interior Amenities: Primary Bathroom - Shower No Tub, Split Bedrooms, Walk-In Closet(s)
Laundry: Electric Dryer Hookup, Washer Hookup
Listing Terms: Cash, Conventional, FHA, VA Loan
Lot: Cul-De-Sac
Parcel #: 6332-08-00-2210
Parking: Attached, Garage Door Opener
Patio/Porch: Screened
Property Attached Y/N: Yes
Property Sub-Type: Townhouse
Security Features: Carbon Monoxide Detector(s), Security Gate, Smoke Detector(s)
Sewer: Public Sewer
SQFT Total: 2154
Utilities: Electricity Available, Water Available
Water: Public
Waterfront: Pond
Room Sizes
Primary Bedroom: 12.20 X 14.70 Level - First
Bedroom 1: 11.10 X 12.20 Level - First
Kitchen: 13.11 X 13.40 Level - First
Bedroom 2: 9.90 X 12.20 Level - First
Local Schools
High School: Spruce Creek
Middle School: Creekside
Elementary School: Spruce Creek
Listed By / Shown By
Listed By
Agency Name: The Keyes Company
Shown By
Agency Title: Adams Cameron & Co. REALTORS
Agency Phone: 386-717-3445

Estimate Your Payment
Estimated Payment
$ 2,558.69 per month $2,022.52 Principal & Interest $425.33 Property Tax $110.83 Homeowner's Insurance
6374 Hanfield Drive | MLS# 1230746
This home located at 6374 Hanfield Drive, Port Orange, FL 32128 is currently listed for sale with an asking price of $380,000. This property has 3 bedrooms and 2 full baths with 1510 sq. ft. Hanfield Drive is located in the Woodhaven subdivision. Search Woodhaven real estate on www.adamscameron.com today.