
BEDS3
BATHS2 full
SQUARE FEET2,012
MLS#399941
STATUSActive Under Contract
PROPERTY TYPEResidential - Single Family
SUBDIVISIONOX BOTTOM MANOR
Property Description
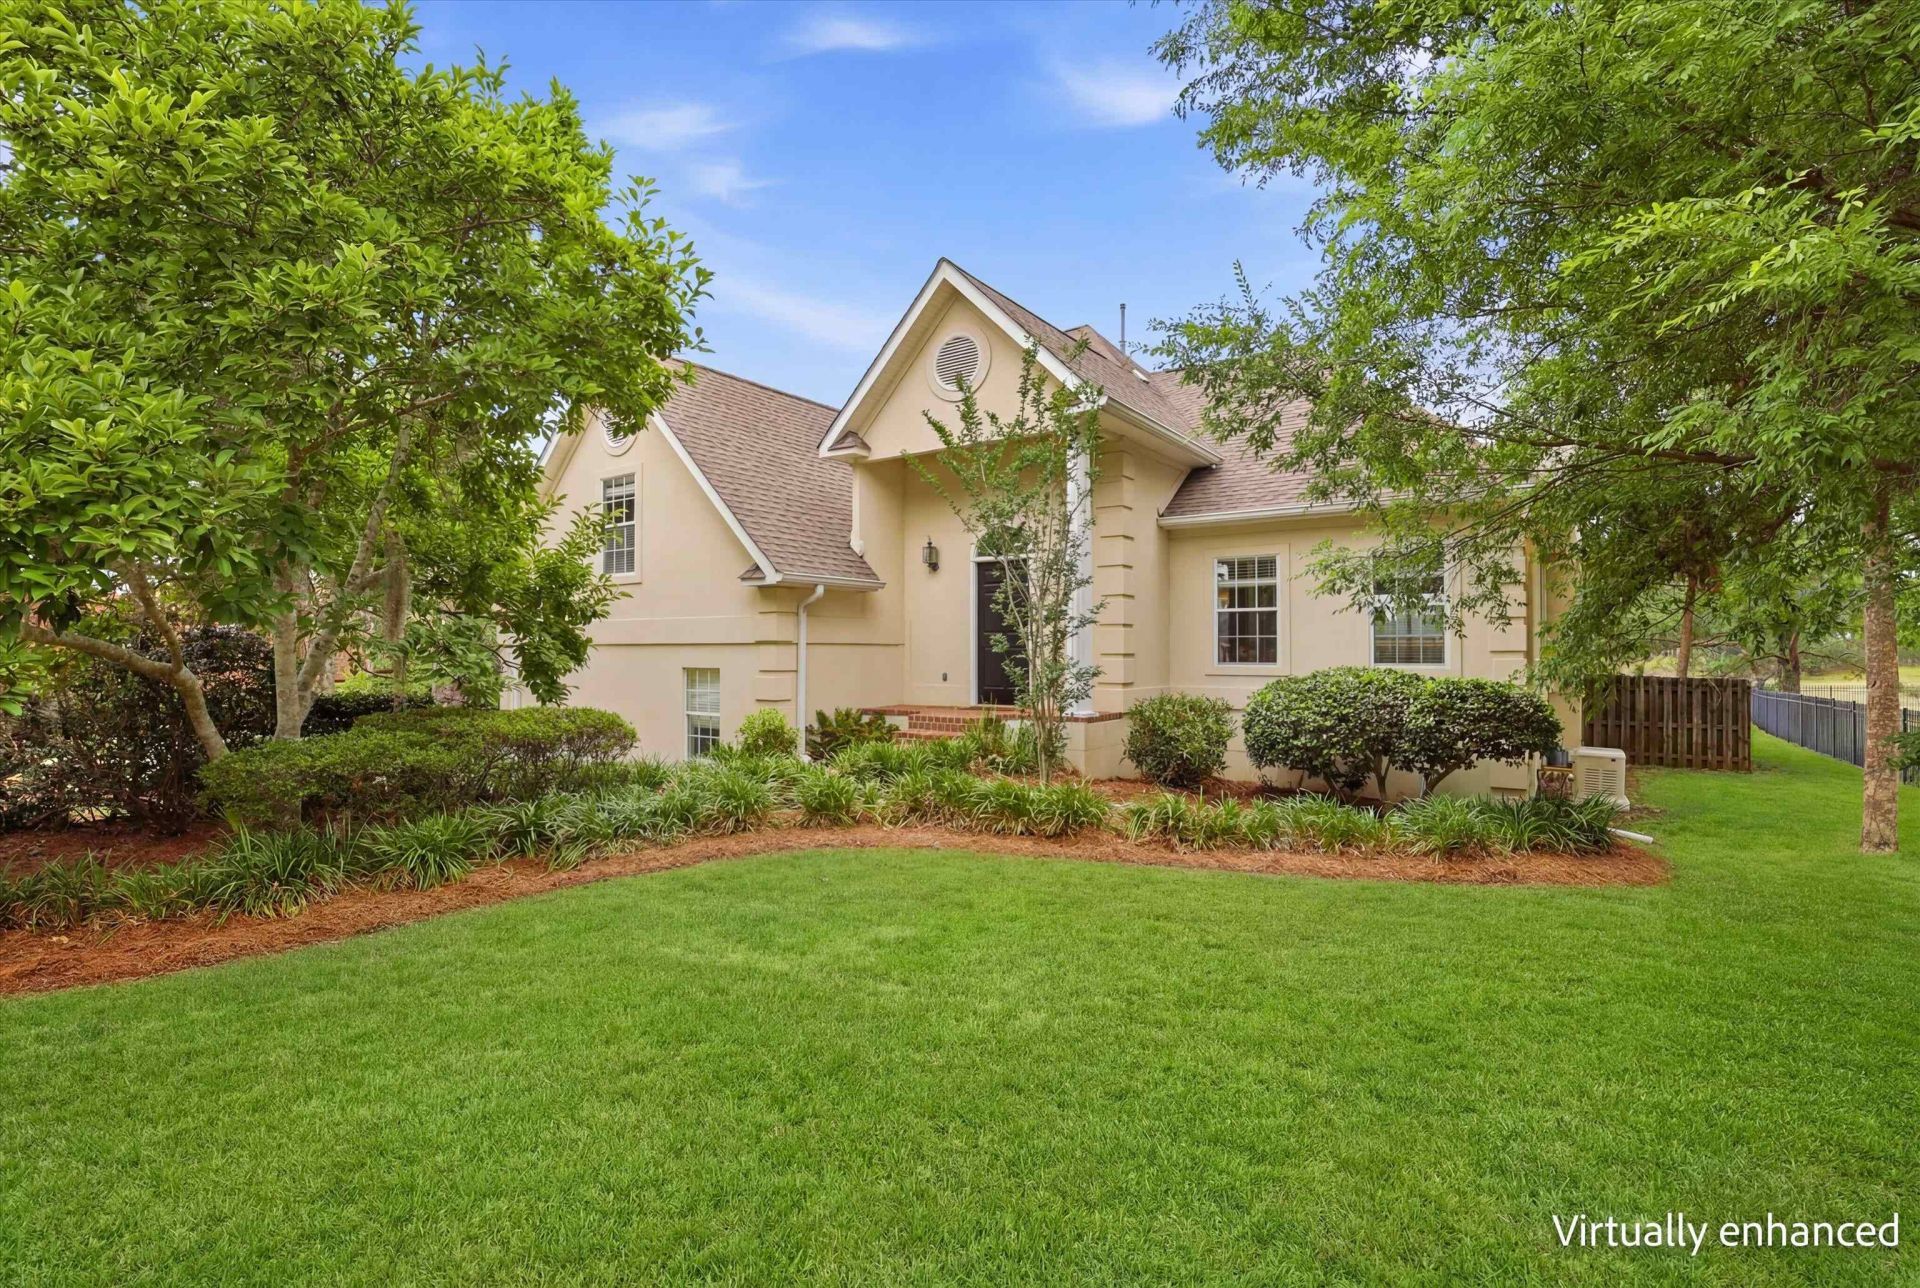
Crazy low price for Ox Bottom and top schools. Tucked away in the heart of highly sought-after Ox Bottom Manor, this beautiful home sits on over half an acre and backs up to peaceful greenspace, giving you the kind of privacy and setting that is becoming harder and harder to find in Tallahassee. With nearly 2,000 square feet, 3 bedrooms, 2 bathrooms, and a fantastic split floor plan, this home offers the perfect mix of comfort, character, and everyday functionality. Inside, you will find soaring ceilings, abundant natural light, spacious living areas, and timeless details throughout. The kitchen offers plenty of space for everyday living and entertaining with an eat-in area and seamless flow into the main living spaces. Cozy up by the fireplace or unwind in the fenced backyard overlooking lush greenspace and mature landscaping. Additional features include stainless steel appliances, a rare 3-car side-entry garage, and a whole house Generac generator installed in 2024. Located in one of Northeast Tallahassee's most beloved neighborhoods, this home offers the rare combination of established charm, larger lots, top-tier school zones, and a location convenient to everything. This is the kind of house that feels like home the second you pull into the driveway.
Property Features
Property Type: Residential - Single Family
Cooling: Central Air, Ceiling Fan(s), Electric
Garage: 3
Heating: Central, Electric, Wood
Home Style: Two Story, Traditional
Lot Size: 0.55 Acres
Stories: 2.0
Taxes: $4,517
Year Built: 1993
Amenities
Tray Ceiling(s)
High Ceilings
Jetted Tub
Stall Shower
Vaulted Ceiling(s)
Entrance Foyer
Pantry
Upper Level Primary
Walk-In Closet(s)
Feature Descriptions
Appliances: Dryer, Dishwasher, Disposal, Ice Maker, Microwave, Refrigerator, Stove, Washer
Days on Site: 14
Directions: N Meridian // R @ Spanish Moss // L @ Mallard Trace
Exterior: Block, Concrete, Stucco
Fencimg: Privacy
Flooring: Carpet, Tile
HOA Fee: 200
Home Warranty Y/N: No
Lease Considered Y/N: No
Listing Terms: Cash, Conventional, FHA, VA Loan
Other Equipment: Generator
Parcel#: 12073-14-19-25- J-014-0
Parking: Three Car Garage, Three or more Spaces
Parking Notes: Three Car Garage, Three or more Spaces
Patio/Porch: Covered, Deck, Porch, Screened
Property Attached Y/N: No
Property Sub-Type: Detached
Sewer: Public Sewer
Special View Info: Park/Greenbelt
Room Sizes
Primary Bedroom: 14 X 13
Living Room:
Kitchen: 17 X 11
Family Room: 14 X 20
Dining Room: 14 X 14
Bedroom 3: 12 X 11
Bedroom 2: 12 X 11
Local Schools
High School: CHILES
Middle School: DEERLAKE
Elementary School: HAWKS RISE
Listed By / Shown By
Listed By
Agency Name: Hill Spooner & Elliott Inc
Shown By
Agency Title: Adams Cameron & Co. REALTORS
Agency Phone: 386-717-3445

Estimate Your Payment
Estimated Payment
$ 3,127.32 per month $2,607.99 Principal & Interest $376.42 Property Tax $142.92 Homeowner's Insurance
6352 Mallard Trace Drive | MLS# 399941
This single family home located at 6352 Mallard Trace Drive, Tallahassee, FL 32312 is currently listed for sale with an asking price of $490,000. This property was built in 1993 and has 3 bedrooms and 2 full baths with 2012 sq. ft. Mallard Trace Drive is located in the OX BOTTOM MANOR subdivision. Search OX BOTTOM MANOR real estate on www.adamscameron.com today.