
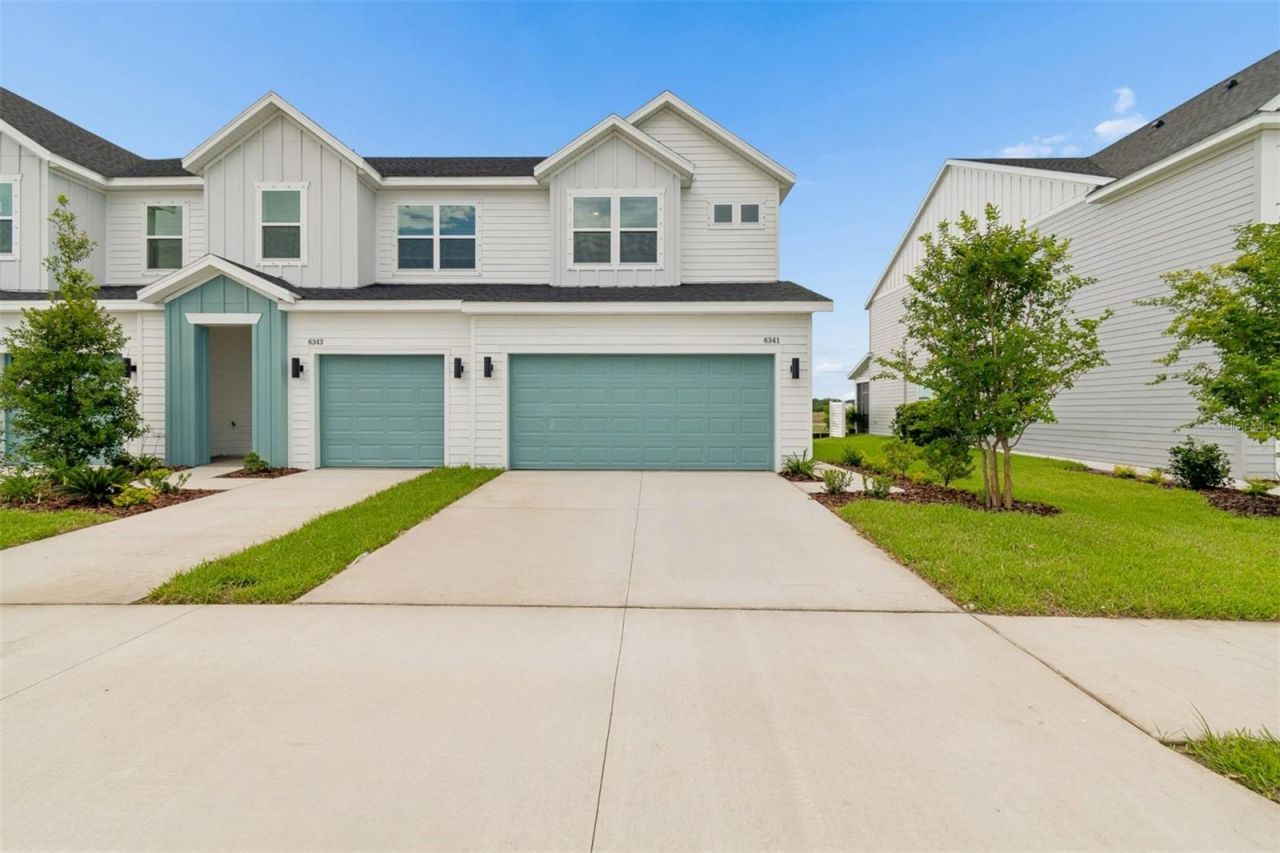
BEDS3
BATHS2 full 1 partial
SQUARE FEET1,619
MLS#TB8474449
STATUSActive
PROPERTY TYPEResidential - Townhouse
SUBDIVISIONWATERSET
Property Description
Enjoy coastal living in Apollo Beach with convenient I 75 access to Downtown Tampa, major employers, and Tampa International Airport.Located within Waterset, residents enjoy a resort-style lineup of amenities including multiple pools (lap and zero-entry), clubhouses and fitness centers, parks, miles of trails, and courts for pickleball, tennis, sand volleyball, and basketball-making it easy to stay active and unwind close to home.This home features the Creekbend floor plan. The main level emphasizes breezy, open-concept living with laminate flooring and a well-equipped island kitchen that connects seamlessly to dining and family spaces. A moody yet natural interior palette blends rustic and refined textures for high-contrast dimension, and the rear outlook provides a peaceful nature view backdrop. Upstairs, the Owner's Retreat overlooks the natural setting and includes a walk-in closet and private bath, while two secondary bedrooms share a full hall bath.Built by David Weekley Homes, the layout reflects LifeDesign principles-clarity, flow, and natural light-and includes energy-smart construction for comfort and efficiency, supported by an industry-leading 1 2 10 builder's warranty.For current availability, estimated completion dates, and a full features sheet (design package, energy features, HOA/CDD), please contact David Weekley Homes to schedule your tour.**This property offers a limited-time interest rate incentive and closing costs.
Property Features
Property Type: Residential - Townhouse
Cooling: Central Air
Garage: 2 car attached
Heating: Heat Pump
Home Style: Craftsman, Florida
Lot Size: 0.07 Acres
Roof Type: Shingle
Stories: 2.0
Taxes: $5,300
Year Built: 2026
Amenities
In Wall Pest System
Solid Surface Counters
Thermostat
Walk-In Closet(s)
Hurricane Shutters
Rain Gutters
Sidewalk
Sliding Doors
Feature Descriptions
Appliances: Dishwasher, Disposal, Dryer, Electric Water Heater, Exhaust Fan, Microwave, Range, Refrigerator, Washer
Association Amenities: Basketball Court, Clubhouse, Fitness Center, Maintenance, Pickleball Court(s), Playground, Pool, Tennis Court(s), Trail(s)
Builder: David Weekley Homes
Community Features: Fitness Center, Golf Carts OK, Irrigation-Reclaimed Water, Park, Playground, Pool, Sidewalks, Tennis Court(s), Street Lights
Days on Site: 179
Directions: From the northTake 75 South to Big Bend Road, Exit 246Head West on Big Bend Road and then turn left onto Waterset Drive, which will turn into Waterset Boulevard.Take Waterset Blvd to 30th street NE.Turn left on Jensen View Avenue.From the southTake 75 Nor
Disaster Mitigation: Above Flood Plain, Fire/Smoke Detection Integration, Hurricane Shutters/Windows
Exterior: Frame
Flood Zone Code: x
Flooring: Carpet, Laminate, Tile
Foundation: Slab
HOA Fee: 182/ Monthly
HOA Y/N: Yes
Home Warranty Y/N: No
Listing Terms: Cash, Conventional, FHA, VA Loan
Lot: Paved
Lot Dimensions: 0.07
Model: The Creekbend
Other Equipment: Irrigation Equipment
Ownership: Fee Simple
Parking: Driveway, Garage Door Opener, Ground Level
Parking Notes: Driveway, Garage Door Opener, Ground Level
Patio/Porch: Covered, Rear Porch
Pets Allowed: Yes
Property Attached Y/N: No
Property Sub-Type: Townhouse
Sewer: Public Sewer
Showing Instructions: Appointment Only, Contact Call Center, See Remarks
Special Sale Provisions: None
Utilities: Cable Available, Fiber Optics, Sewer Connected, Underground Utilities
Vegetation: Trees/Landscaped
Water: Public
Water Access Y/N: No
Windows: ENERGY STAR Qualified Windows
Zoning: RESI
Room Sizes
Living Room: 15x15
Primary Bedroom: 18x15
Kitchen: 15x14
Local Schools
High School: East Bay-HB
Middle School: Eisenhower-HB
Elementary School: Doby Elementary-HB
Listed By / Shown By
Listed By
Agency Name: WEEKLEY HOMES REALTY COMPANY
Agency Contact: rstpierre@dwhomes.com
Shown By
Agency Title: Adams Cameron & Co. REALTORS
Agency Phone: 386-717-3445

Estimate Your Payment
Estimated Payment
$ 2,350.40 per month $1,809.57 Principal & Interest $441.67 Property Tax $99.16 Homeowner's Insurance
6341 Jensen View Avenue | MLS# TB8474449
This townhouse located at 6341 Jensen View Avenue, Apollo Beach, FL 33572 is currently listed for sale with an asking price of $339,990. This property was built in 2026 and has 3 bedrooms and 2 full and 1 partial baths with 1619 sq. ft. Jensen View Avenue is located in the WATERSET subdivision. Search WATERSET real estate on www.adamscameron.com today.