
BEDS3
BATHS2 full
SQUARE FEET1,482
MLS#399909
STATUS(Bank Owned) - Active Under Contract
PROPERTY TYPEResidential - Single Family
SUBDIVISIONRustling Pines
Property Description
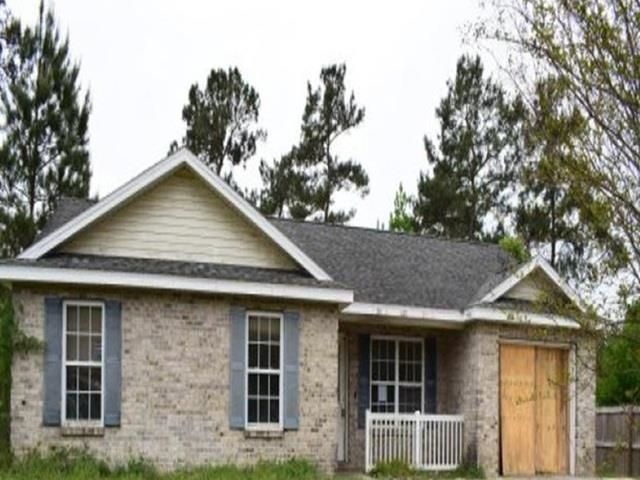
AUCTION. Affordable ranch home offers 3 beds, 2 baths, large kitchen will ample storage, sun-room, and an attached garage. Home sits on a large lot offering ample room for expansion and your outdoor activities. Home will require your renovation ideas to include walls, floors, electrical and other cosmetic updates. Property is sold as-is with NO property disclosure or inspection reports. Make this one your next project. CAUTION - Some discoloration noted - MOLD may be present.
Property Features
Property Type: Residential - Single Family
Cooling: Central Air
Fenced: Yes
Garage: 1
Heating: Central
Home Style: Ranch
Lot Size: 0.27 Acres
Stories: 1.0
Taxes: $2,987
Year Built: 2006
Amenities
Split Bedrooms
Fully Fenced
Feature Descriptions
Days on Site: 27
Directions: West on Hwy 90, left at City Hall, right before Rail Road trach, right into Rustling Pines Blvd.
Exterior: Brick, Vinyl Siding
Fencimg: Fenced
Flooring: Other
Home Warranty Y/N: No
Lease Considered Y/N: No
Listing Terms: Cash, Conventional, Rehab Financing
Parking: Garage, One Car Garage
Parking Notes: Garage, One Car Garage
Property Attached Y/N: No
Property Sub-Type: Detached
Sewer: Public Sewer
Special View Info: None
Room Sizes
Primary Bedroom: 14 X 12
Living Room: 24 X 32
Kitchen: 9 X 16
Dining Room: 16 X 19
Bedroom 3: 12 X 12
Bedroom 2: 12 X 12
Local Schools
High School: Gadsden County High School
Middle School: OTHER COUNTY
Elementary School: Stewart Elementary (Gadsden)
Listed By / Shown By
Listed By
Agency Name: RealHome Services and Solution
Shown By
Agency Title: Adams Cameron & Co. REALTORS
Agency Phone: 386-717-3445

Estimate Your Payment
Estimated Payment
$ 1,015.24 per month $726.51 Principal & Interest $248.92 Property Tax $39.81 Homeowner's Insurance
633 Rustling Pines Boulevard | MLS# 399909
This single family home located at 633 Rustling Pines Boulevard , Midway, FL 32343 is currently listed for sale with an asking price of $136,500. This property was built in 2006 and has 3 bedrooms and 2 full baths with 1482 sq. ft. Rustling Pines Boulevard is located in the Rustling Pines subdivision. Search Rustling Pines real estate on www.adamscameron.com today.