
BEDS4
BATHS3 full 1 partial
SQUARE FEET2,861
MLS#O6432025
STATUSActive
PROPERTY TYPEResidential - Single Family
SUBDIVISIONWELLINGTON WOODS
Property Description
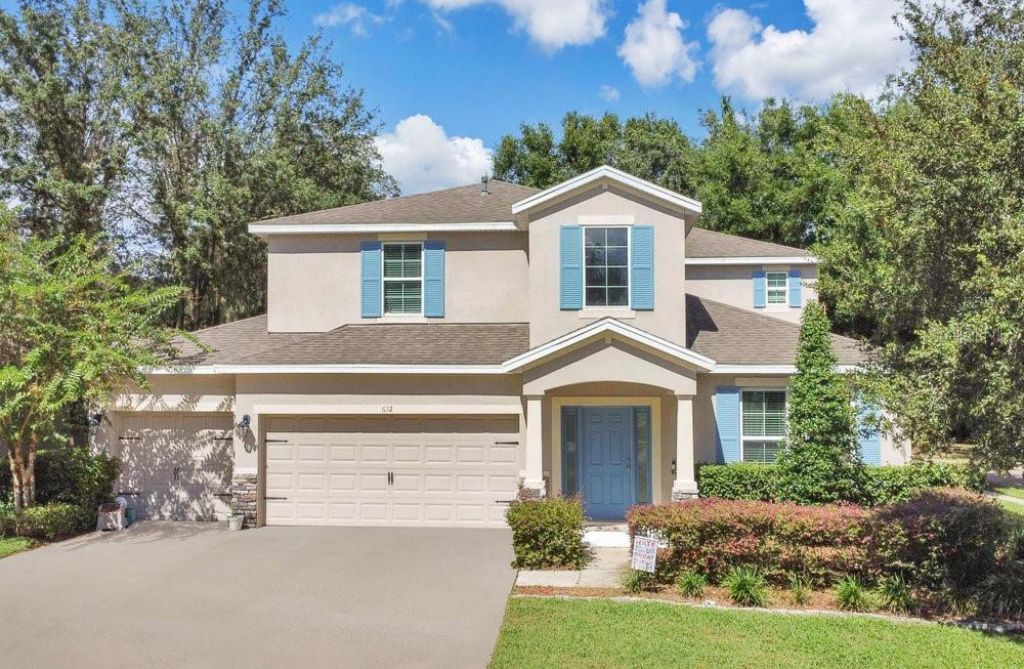
Your Forever Home Awaits! Welcome to this beautiful 4- bedroom, 3.5 bathrooms, office and Loft. It's perfectly situated on a large corner lot, this home is ready to transform into your personal oasis. From the moment you arrive, you will notice the beautiful stone siding and 3 car garage with an extra wide driveway. The inviting curb appeal, charming shutters, and covered front entry set the tone for comfort and style. Step inside to discover an open-concept floor plan ideal for modern living. The family room features abundant natural light, neutral tones, plenty of space for entertaining or relaxing. Design with both style and function in mind, the kitchen boasts high quality natural gas appliances, abundant cabinetry, and a spacious layout ideal for cooking and gathering. A walk-in pantry and butler's pantry provide even more convenience and storage. The owner's suite is conveniently located on the first floor and includes a spacious en-suite bathroom with double vanity, soaking tub, and shower- the perfect private retreat. The waterproof vinyl flooring are newly installed. On the 2nd floor you'll will find a spacious loft, 3 bedrooms with one that features its own en-suite bathroom, making it perfect for guest or multigenerational living. Outside, the expansive lot provides endless opportunities to create your dream backyard- enough space for a pool, garden or outdoor living to make it truly yours. This home is move in ready and waiting for your personal touch to make it your forever dream home!!
Property Features
Property Type: Residential - Single Family
Cooling: Central Air
Garage: 3 car attached
Heating: Central
Lot Size: 0.22 Acres
Roof Type: Shingle
Stories: 2.0
Taxes: $4,755
Year Built: 2014
Amenities
Ceiling Fans(s)
Kitchen/Family Room Combo
Open Floorplan
Primary Bedroom Main Floor
Thermostat
Walk-In Closet(s)
Sidewalk
Feature Descriptions
Appliances: Dishwasher, Disposal, Dryer, Microwave, Range, Refrigerator
Days on Site: 6
Directions: I-4 East to exit 116 towards Deland. Turn R onto W Main St toward Deland, Cassadaga. At the roundabout, take the 2nd exit onto Orange Camp Rd. Turn L into Wellington Woods Ave. At the roundabout take the first exit onto Holly Oaks Blvd. Turn R onto Meadow
Exterior: Block, Concrete, Stucco, Vinyl Siding
Flood Zone Code: X
Flooring: Carpet, Luxury Vinyl, Tile
Foundation: Block, Concrete Perimeter
HOA Fee: 190/ Quarterly
HOA Y/N: Yes
Home Warranty Y/N: No
Listing Terms: Cash, Conventional, FHA, VA Loan
Lot Dimensions: 0.22
Ownership: Fee Simple
Pets Allowed: Dogs OK
Pets Restrictions: Verify with the county
Property Attached Y/N: No
Property Sub-Type: Single Family Residence
Sewer: Public Sewer
Showing Instructions: Sentri Lock Box, Appointment Only, Call Before Showing, ShowingTime
Special Sale Provisions: None
Utilities: Public
Water: Public
Water Access Y/N: No
Zoning: RESI
Room Sizes
Kitchen: 12x14
Dining Room: 11x13
Family Room: 18x15
Primary Bedroom: 13x17
Bedroom 2: 12x13
Bedroom 3: 12x12
Bedroom 4: 12x13
Great Room: 13x18
Local Schools
High School: Deland High
Middle School: Deland Middle
Elementary School: Freedom Elem
Listed By / Shown By
Listed By
Agency Name: CHARLES RUTENBERG REALTY ORLANDO
Agency Contact: 407-622-2122
Shown By
Agency Title: Adams Cameron & Co. REALTORS
Agency Phone: 386-717-3445

Estimate Your Payment
Estimated Payment
$ 3,146.59 per month $2,607.45 Principal & Interest $396.25 Property Tax $142.89 Homeowner's Insurance
632 Meadow Sage Drive | MLS# O6432025
This single family home located at 632 Meadow Sage Drive, Deland, FL 32724 is currently listed for sale with an asking price of $489,900. This property was built in 2014 and has 4 bedrooms and 3 full and 1 partial baths with 2861 sq. ft. Meadow Sage Drive is located in the WELLINGTON WOODS subdivision. Search WELLINGTON WOODS real estate on www.adamscameron.com today.