
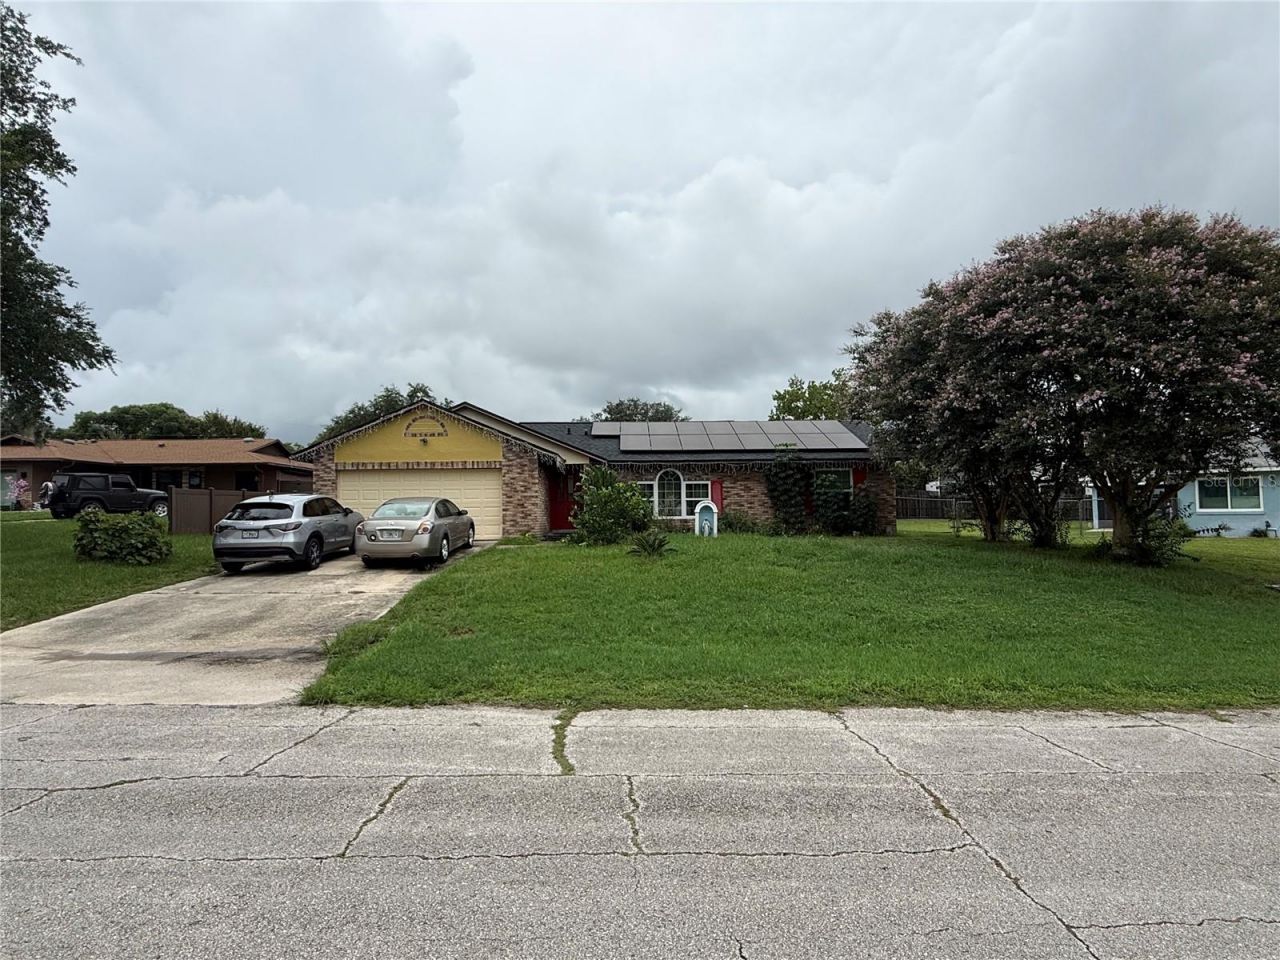
BEDS3
BATHS2 full
SQUARE FEET1,641
MLS#O6431082
STATUSActive
PROPERTY TYPEResidential - Single Family
SUBDIVISIONDELTONA LAKES
Property Description
Stop looking-this is the one! Welcome to this completely remodeled, turnkey 3-bed, 2-bath pool home that offers the ultimate Florida lifestyle with absolute peace of mind. Step inside to find a Lovely, fully updated interior featuring modern finishes throughout its spacious 1,641 sq. ft. layout. The real showstopper awaits out back: a pristine private pool installed in 2023, sitting on an expansive 0.38-acre lot perfect for entertaining. Best of all, major big-ticket items are already done for you, including a brand-new roof in 2022 and high-impact hurricane windows and doors. Schedule your showing today before this gem is gone!
Property Features
Property Type: Residential - Single Family
Cooling: Central Air
Fenced: Yes
Garage: 2 car attached
Heating: Central, Electric
Lot Size: 0.38 Acres
Roof Type: Shingle
Stories: 1.0
Taxes: $3,053
Year Built: 1989
Amenities
Ceiling Fans(s)
Living Room/Dining Room Combo
Split Bedroom
Thermostat
Tray Ceiling(s)
Vaulted Ceiling(s)
Walk-In Closet(s)
Private Mailbox
Private Yard
Sliding Doors
Feature Descriptions
Appliances: None
Barn Features: None
Days on Site: 6
Directions: From E Normandy Blvd turn right onto Ft. Smith Blvd. Left on Holbrook Ave. Right on Sheffield Dr. Left on Hobson Terr.
Disaster Mitigation: Hurricane Shutters/Windows
Exterior: Block, Stucco
Fencing: Fenced
Flood Zone Code: X
Flooring: Ceramic Tile, Tile
Foundation: Block, Slab
Home Warranty Y/N: No
Horse Amenities: None
Listing Terms: Cash, Conventional, FHA, VA Loan
Lot Dimensions: 0.38
Other Equipment: Private Yard
Other Structures: Shed(s)
Ownership: Fee Simple
Parking: Driveway, Garage Door Opener, Workshop in Garage
Parking Notes: Driveway, Garage Door Opener, Workshop in Garage
Patio/Porch: Rear Porch, Screened
Pets Allowed: Cats OK, Dogs OK
Pool: Gunite, In Ground
Property Attached Y/N: No
Property Sub-Type: Single Family Residence
Sewer: Septic Tank
Showing Instructions: 24 Hour Notice, Appointment Only, Combination Lock Box, Lock Box Coded, See Remarks, ShowingTime
Special Sale Provisions: None
Swimming Pool: Yes
Utilities: BB/HS Internet Available, Cable Available, Electricity Connected
Vegetation: Trees/Landscaped
Water: Public
Water Access Y/N: No
Zoning: 01R
Local Schools
High School: Pine Ridge High School
Middle School: Heritage Middle
Elementary School: Osteen Elem
Listed By / Shown By
Listed By
Agency Name: KELLER WILLIAMS REALTY AT THE LAKES
Agency Contact: 407-566-1800
Shown By
Agency Title: Adams Cameron & Co. REALTORS
Agency Phone: 386-717-3445

Estimate Your Payment
Estimated Payment
$ 2,331.63 per month $1,969.30 Principal & Interest $254.42 Property Tax $107.92 Homeowner's Insurance
630 Hobson Terrace | MLS# O6431082
This single family home located at 630 Hobson Terrace, Deltona, FL 32738 is currently listed for sale with an asking price of $370,000. This property was built in 1989 and has 3 bedrooms and 2 full baths with 1641 sq. ft. Hobson Terrace is located in the DELTONA LAKES subdivision. Search DELTONA LAKES real estate on www.adamscameron.com today.