
BEDS4
BATHS3 full
SQUARE FEET2,850
MLS#396368
STATUSActive
PROPERTY TYPEResidential - Single Family
SUBDIVISIONOx Bottom Manor
Property Description
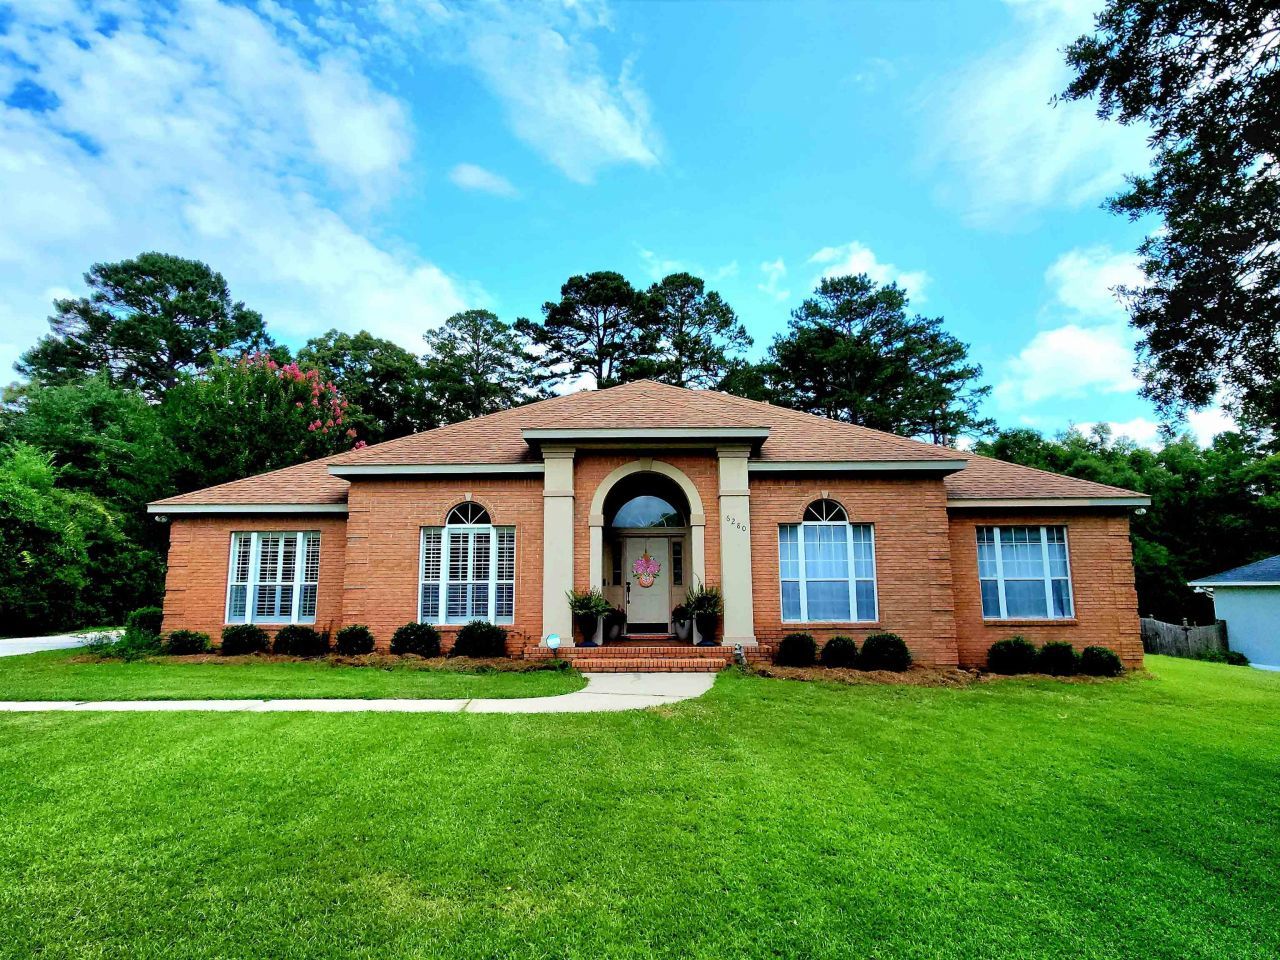
**Highley Desired and Popular Ox Bottom Manor** *List Price includes new Roof, 2 Water Heaters, 1 HVAC at Closing with Acceptable Offer* This 4 Bedroom 3 Bath 4-Side Brick Double Split Plan Family Pool Home is on a 2/3 (.66) Acre Flat Lot that backs up to the 86+ Acre Ox Bottom Park Nature Preserve. Open Concept with Crown & 12ft Celings. Large Eat-In Kithchen with Nook/Dining Area, and Abundant Upper & Lower Cabinte Space for Storage. Living Room is a Flex Space (currently Dining) that could be a Formal Living/Dining/Office Area, etc. 2 HVAC Units, 2 Water Heaters. Convient to Recreation Areas (Lake Iamonia, Phipps Park, Forest Meadows Complex, Meridian Park, Lake Oversteet, Gyms, Bannerman Village & Bannerman Crossing Shopping (Restraunts, Target, Walmart, Gyms, etc.). Walk to Hawks Rise Elementary! Deerlake Middle & Chiles School Zones.
Property Features
Property Type: Residential - Single Family
Cooling: Central Air, Ceiling Fan(s), Electric
Fenced: Yes
Garage: 2
Heating: Central, Electric, Fireplace(s)
Home Style: One Story, Traditional
Lot Size: 0.66 Acres
Stories: 1.0
Year Built: 1993
Amenities
Wet Bar
Garden Tub/Roman Tub
High Ceilings
Jetted Tub
Stall Shower
Window Treatments
Central Vacuum
Entrance Foyer
Split Bedrooms
Sun Room
Walk-In Closet(s)
Fully Fenced
Feature Descriptions
Appliances: Dishwasher, Disposal, Ice Maker, Oven, Range, Refrigerator
Community Features: Street Lights, Sidewalks
Days on Site: 98
Directions: Meridian to Ox Bottom or Ox Bottom to Ox Bottom Manor Drive L/R Meadow Ridge to L/R Whittondale
Exterior: Brick
Fencimg: Fenced, Partial, Privacy
Fireplace: Gas
Flooring: Carpet, Engineered Hardwood, Tile
HOA Fee: 200
Home Warranty Y/N: No
Lease Considered Y/N: No
Listing Terms: Conventional, FHA, VA Loan
Lot Dimensions: 107x242x145x222
Parcel#: 12073-14-19-25- O-062-0
Parking: Garage, Two Car Garage
Parking Notes: Garage, Two Car Garage
Patio/Porch: Patio
Pool: In Ground, Pool Equipment, Salt Water, Liner, Vinyl
Property Attached Y/N: No
Property Sub-Type: Detached
Special View Info: Park/Greenbelt
Swimming Pool: Yes
Room Sizes
Primary Bedroom: 15 X 15
Living Room: 14 X 13
Kitchen: 13 X 12
Family Room: 37 X 24
Dining Room: 14 X 10
Bedroom 4: 12 X 12
Bedroom 3: 14 X 12
Other: 15 X 12
Bedroom 2: 14 X 12
Local Schools
High School: CHILES
Middle School: DEERLAKE
Elementary School: HAWKS RISE
Listed By / Shown By
Listed By
Agency Name: Keller Williams Town & Country
Shown By
Agency Title: Adams Cameron & Co. REALTORS
Agency Phone: 386-717-3445

Estimate Your Payment
Estimated Payment
$ 3,508.80 per month $3,326.51 Principal & Interest $0.00 Property Tax (data not provided by mls) $182.29 Homeowner's Insurance
6280 Whittondale Drive | MLS# 396368
This single family home located at 6280 Whittondale Drive, Tallahassee, FL 32312 is currently listed for sale with an asking price of $625,000. This property was built in 1993 and has 4 bedrooms and 3 full baths with 2850 sq. ft. Whittondale Drive is located in the Ox Bottom Manor subdivision. Search Ox Bottom Manor real estate on www.adamscameron.com today.