
BEDS3
BATHS2 full
SQUARE FEET2,001
MLS#1229026
STATUSActive
PROPERTY TYPEResidential - Single Family
SUBDIVISIONFoxboro
Property Description
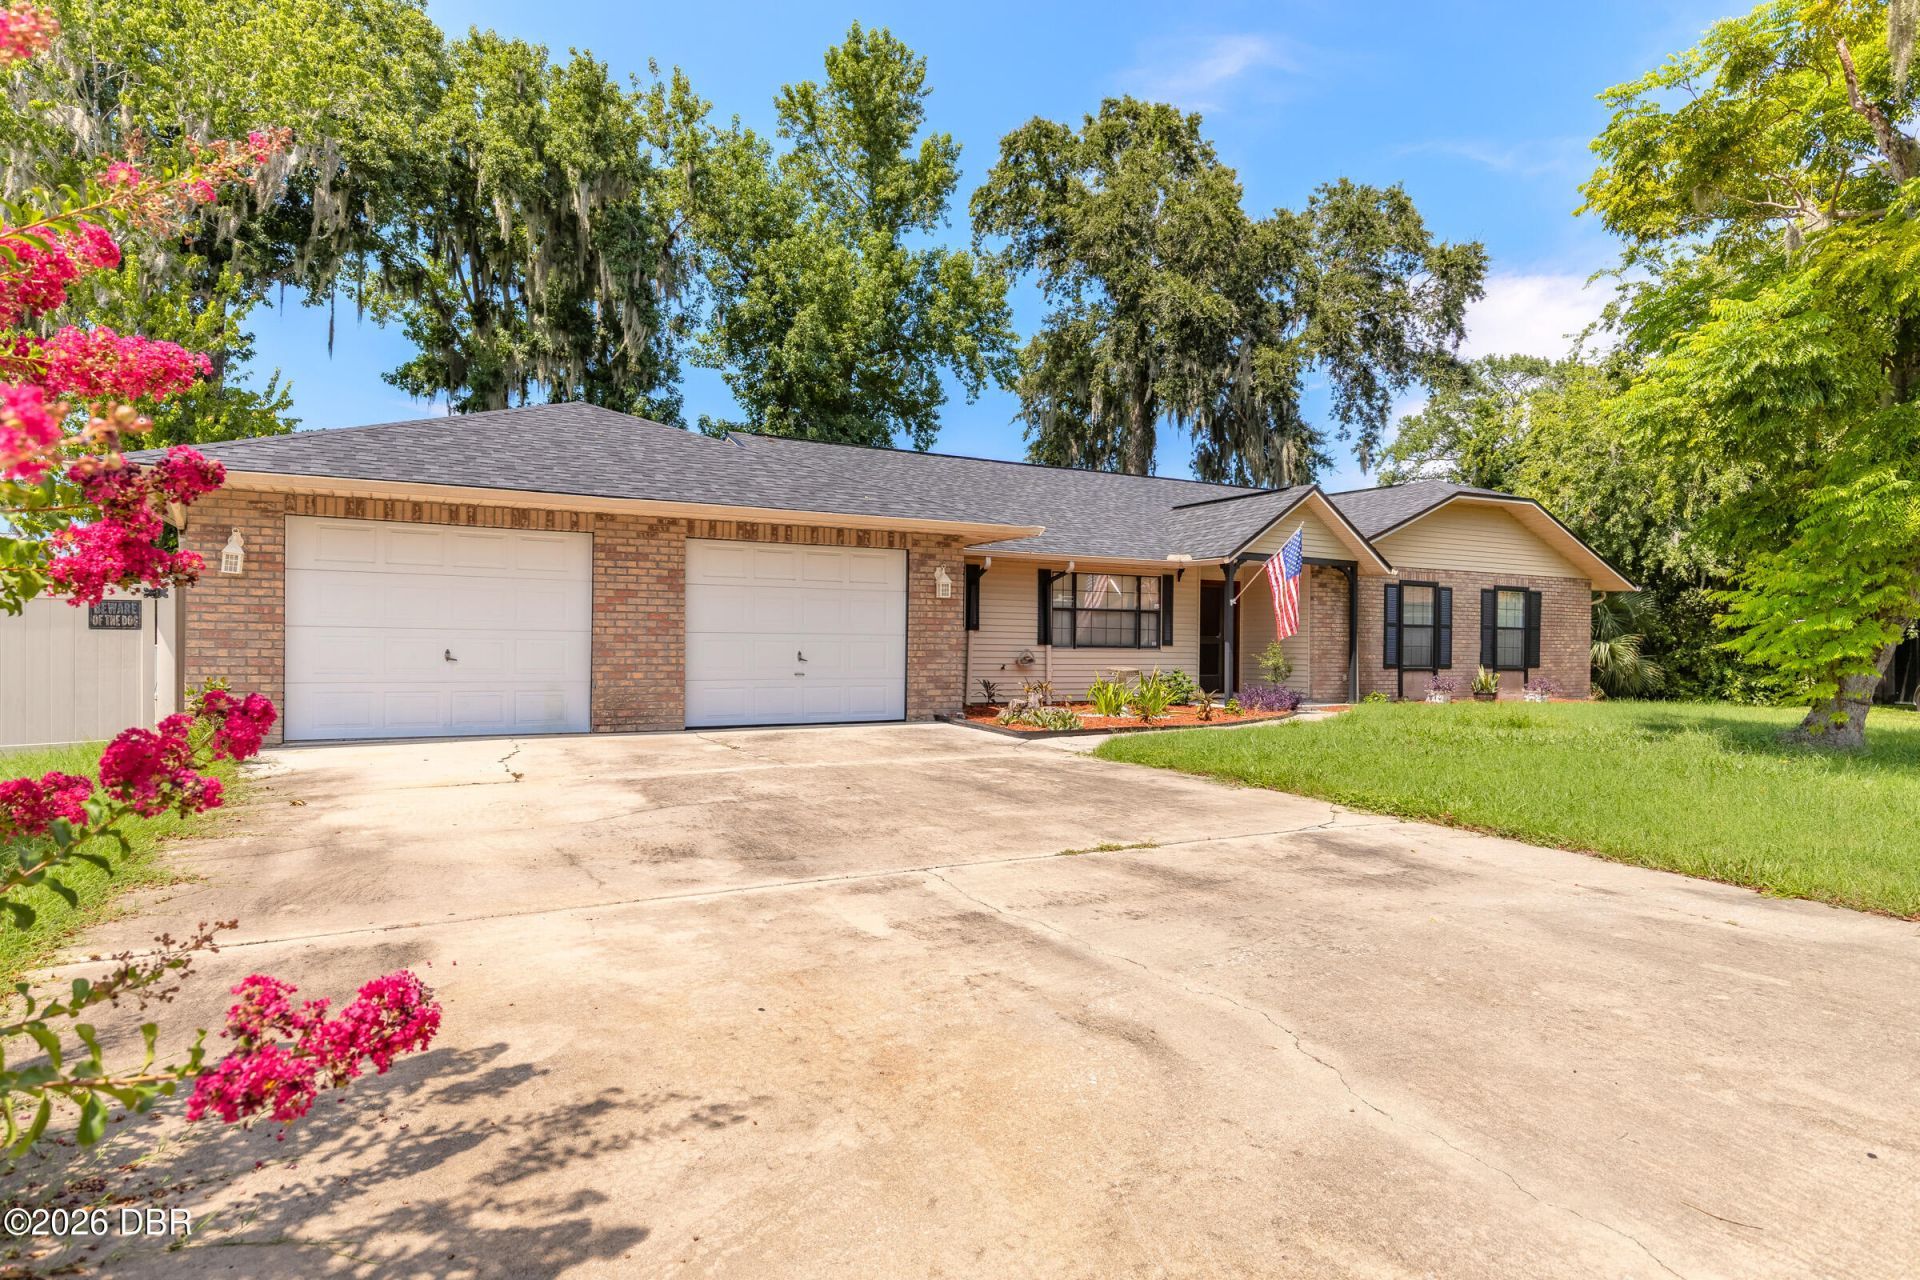
Enjoy peaceful pond views from this well-maintained home at 627 Ipswich Lane. Major updates have already been completed, including a new roof (2026), fresh interior paint (2026), and new mulch in the flower beds. The home features generously sized bedrooms, a large workshop perfect for hobbies, storage, or projects, and a functional floor plan ready for your personal updates and finishing touches. With the big-ticket improvements already taken care of, this is a great opportunity to add your own style and build equity. Conveniently located near shopping, restaurants, schools, parks, and just minutes from the beach.
Property Features
Property Type: Residential - Single Family
Cooling: Central Air
Fireplaces: 1
Garage: 2
Heating: Central
Home Style: Ranch
Lot Size: 0.30 Acres
Roof Type: Shingle
Stories: 1.0
Taxes: $7,476
Year Built: 1987
Feature Descriptions
Appliances: Electric Water Heater, Electric Range, Dishwasher
Days on Site: 3
Directions: From Dunlawton and Nova head SE on Nova. Right on Miles. Left on Devon. Right on Cole. Right on Ipswich. House is on Right.
Exterior: Wood Siding
Fireplace: Wood Burning
Flooring: Carpet, Vinyl, Other
Interior Amenities: Ceiling Fan(s)
Laundry: In Unit, Sink
Listing Terms: Cash, Conventional, FHA, VA Loan
Lot Dimensions: 121.0 ft x 109.0 ft
Parcel #: 6316-12-00-0740
Parking: Garage
Patio/Porch: Glass Enclosed, Porch, Rear Porch
Property Attached Y/N: No
Property Sub-Type: Single Family Residence
Road Surface: Paved
Sewer: Public Sewer
SQFT Total: 3504
Utilities: Cable Available, Electricity Connected, Sewer Connected, Water Connected
Water: Public
Waterfront: Pond
Room Sizes
Bedroom 1: 11.00 X 16.00 Level - Main
Kitchen: 9.00 X 19.00 Level - Main
Bedroom 2: 13.00 X 17.00 Level - Main
Bedroom 3: 11.00 X 13.00 Level - Main
Living Room: 18.00 X 25.00 Level - Main
Dining Room: 10.00 X 12.00 Level - Main
Laundry: 7.00 X 10.00 Level - Main
Listed By / Shown By
Listed By
Agency Name: EXP Realty LLC
Shown By
Agency Title: Adams Cameron & Co. REALTORS
Agency Phone: 386-717-3445

Estimate Your Payment
Estimated Payment
$ 2,447.58 per month $1,729.79 Principal & Interest $623.00 Property Tax $94.79 Homeowner's Insurance
627 Ipswich Lane | MLS# 1229026
This single family home located at 627 Ipswich Lane, Port Orange, FL 32127 is currently listed for sale with an asking price of $325,000. This property was built in 1987 and has 3 bedrooms and 2 full baths with 2001 sq. ft. Ipswich Lane is located in the Foxboro subdivision. Search Foxboro real estate on www.adamscameron.com today.