
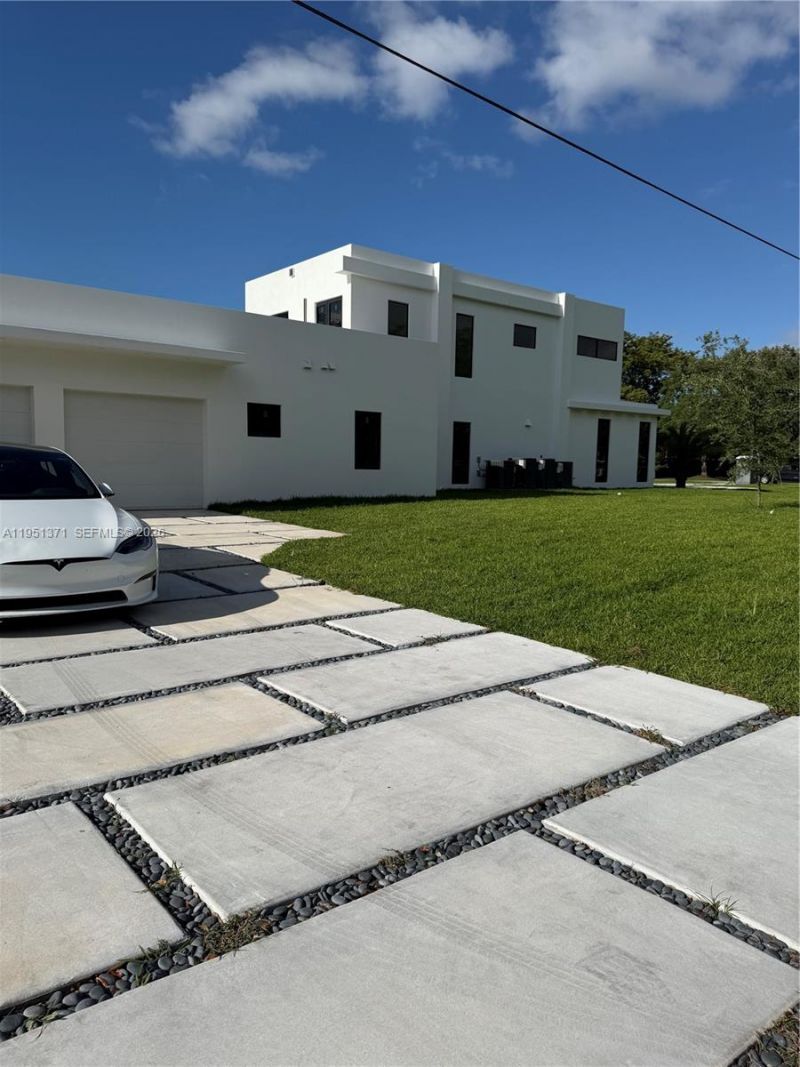
BEDS8
BATHS11 full
SQUARE FEET9,800
MLS#A11951371
STATUSActive
PROPERTY TYPEResidential - Single Family
SUBDIVISIONSEXTON TRACT
Property Description
A rare opportunity to own a newly completed modern estate in the heart of prestigious Pinecrest. Set on a quiet, tree-lined street, this architectural masterpiece blends bold contemporary design with refined luxury and exceptional craftsmanship. Walking above the reflection pond entrance feature, taking in the striking façade and through the dramatic solid-wood pivot door into the grand double-height entry, the home makes an immediate impression. Walls of glass flood the interiors with natural light and create a seamless connection between expansive living spaces and the outdoors?ideal for both everyday living and elegant entertaining. The residence offers eight spacious bedroom suites, each with a private spa-inspired bath. The primary suite is a true retreat with a lavish bathroom, oversized custom closets, huge balcony and serene views. The chefs kitchen is a showpiece, featuring brand new appliances, custom cabinetry, an oversized island, and walk-in pantry, opening to sophisticated family and dining areas. Designed for indoor-outdoor living, the resort-style backyard features a stunning resort style pool with swim-up bar and spa, a concrete gazebo with summer kitchen, and lush landscaping?your own private oasis. Additional highlights include a dramatic skeleton staircase, media room, huge laundry, service quarters and a multi-car garage. Minutes from top-rated schools and parks, this is not just a home?it is a statement.
Property Features
Property Type: Residential - Single Family
Cooling: Electric
Garage: 3 car attached
Heating: None
Home Style: Attached, Two Story, Modern/Contemporary
Lot Size: 0.89 Acres
Roof Type: Concrete
Taxes: $33,037
Year Built: 2026
Amenities
First Floor Entry
Entrance Foyer
Pantry
Volume Ceilings
Walk-In Closet(s)
Family Room
Separate Guest/In-Law Quarters
Maid/In-Law Quarters
Media Room
Utility Room/Laundry
Barbeque
Built-In Grill
Open Balcony
Feature Descriptions
Appliances: Dishwasher, Disposal, Microwave, Electric Range, Refrigerator, Wall Oven
Community Features: None
Crops Included Y/N: No
Days on Site: 127
Door Features: High Impact Doors
Exterior: Aluminum Siding
Home Warranty Y/N: No
Laundry: Utility Room/Laundry
Lease Considered Y/N: No
Listing Terms: All Cash, Conventional
Lot: 3/4 To Less Than 1 Acre Lot
Parcel#: 20-50-13-002-0050
Parking: Driveway
Parking Notes: Driveway
Patio/Porch: Open Balcony
Pool: Automatic Chlorination, In Ground, Equipment Stays, Pool/Spa Combo
Property Attached Y/N: No
Property Sub-Type: Single Family Residence
Sewer: Septic Tank
Spa: Yes
Special View Info: Garden, Pool
Water: Municipal Water
Local Schools
High School: Miami Palmetto
Middle School: Palmetto
Elementary School: Pinecrest
Listed By / Shown By
Listed By
Agency Name: Stefano Realty, LLC.
Agency Phone: 305-775-4649
Shown By
Agency Title: Adams Cameron & Co. REALTORS
Agency Phone: 386-717-3445

Estimate Your Payment
Estimated Payment
$ 62,537.49 per month $56,678.45 Principal & Interest $2,753.08 Property Tax $3,105.96 Homeowner's Insurance
6190 SW 128th St | MLS# A11951371
This single family home located at 6190 SW 128th St, Pinecrest, FL 33156 is currently listed for sale with an asking price of $10,649,000. This property was built in 2026 and has 8 bedrooms and 11 full baths with 9800 sq. ft. SW 128th St is located in the SEXTON TRACT subdivision. Search SEXTON TRACT real estate on www.adamscameron.com today.