
BEDS3
BATHS3 full
SQUARE FEET1,873
MLS#400198
STATUSActive
PROPERTY TYPEResidential - Single Family
SUBDIVISIONBurmah Heights
Property Description
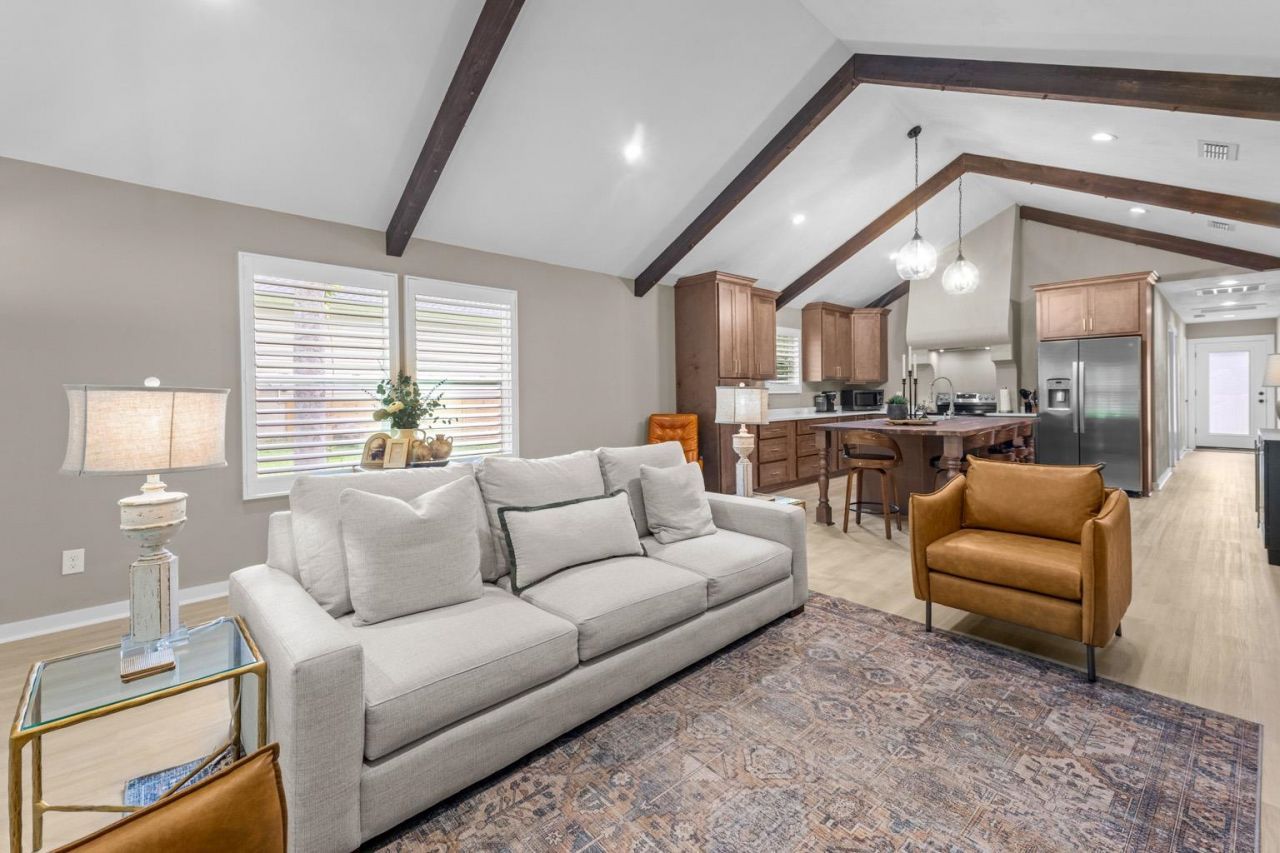
*THIS SALE INCLUDES PARCEL (3-01-2N-4W-0860-000BB-0090) or Lots 9 & 10 of Block BB - for a total of approximately 1.18 acres. ALL furniture and decor is negotiable. Some photos have been virtually enhanced.* This 3 (with potential to be 4) Bedroom + 3 FULL Bathroom 2024 built home is even better than brand new!!! Vaulted ceilings, an open floor plan, and gorgeous LVP throughout make the living spaces feel GRAND! A stunning flex space with a fireplace can be used as the 4th Bedroom, MIL Suite (it has an attached FULL bathroom), office space, or man cave. There's another Primary Bedroom with a Walk-In Closet and Walk-In Shower as well -- so there's tons potential and options with this layout!! Every finish and feature has been thoughtfully designed; with soft-close cabinetry and quartz countertops in the kitchen, luxury tile and vanities in the bathrooms, and stunning beams and lighting throughout. *Map of included parcels are in attached documents, BUYER to verify ALL dimensions*
Property Features
Property Type: Residential - Single Family
Cooling: Central Air, Ceiling Fan(s)
Heating: Central, Fireplace(s)
Home Style: Farmhouse, One Story
Lot Size: 1.18 Acres
Stories: 1.0
Taxes: $670
Year Built: 2024
Amenities
Tray Ceiling(s)
Garden Tub/Roman Tub
Vaulted Ceiling(s)
Pantry
Walk-In Closet(s)
Feature Descriptions
Appliances: Dryer, Dishwasher, Disposal, Ice Maker, Microwave, Oven, Range, Refrigerator, Washer
Community Features: Street Lights
Days on Site: 56
Directions: From i10 W, Exit 192, R onto US90, R on Adams, L on N St., Home on Left
Exterior: Vinyl Siding
Fencimg: Partial
Fireplace: Electric
Flooring: Hardwood, Plank, Vinyl
Home Warranty Y/N: No
Lease Considered Y/N: No
Listing Terms: Cash, Conventional, FHA, USDA Loan, VA Loan
Parking: Driveway
Parking Notes: Driveway
Patio/Porch: Covered, Deck, Porch
Property Attached Y/N: No
Property Sub-Type: Detached
Sewer: Public Sewer
Special View Info: None
Room Sizes
Primary Bedroom: 15 X 12
Living Room: 19 X 16
Kitchen: 16 X 15
Family Room:
Dining Room:
Bedroom 3: 15 X 10
Other: 15 X 13
Bedroom 2: 12 X 10
Local Schools
High School: OTHER COUNTY
Middle School: OTHER COUNTY
Elementary School: Gadsden County Schools
Listed By / Shown By
Listed By
Agency Name: Big Fish Real Estate Services
Shown By
Agency Title: Adams Cameron & Co. REALTORS
Agency Phone: 386-717-3445

Estimate Your Payment
Estimated Payment
$ 2,104.97 per month $1,942.68 Principal & Interest $55.83 Property Tax $106.46 Homeowner's Insurance
618 N Stewart Street | MLS# 400198
This single family home located at 618 N Stewart Street, Quincy, FL 32351 is currently listed for sale with an asking price of $365,000. This property was built in 2024 and has 3 bedrooms and 3 full baths with 1873 sq. ft. N Stewart Street is located in the Burmah Heights subdivision. Search Burmah Heights real estate on www.adamscameron.com today.