
BEDS4
BATHS2 full 1 partial
SQUARE FEET2,780
MLS#1231459
STATUSActive
PROPERTY TYPEResidential - Single Family
SUBDIVISIONNot on the List
Property Description
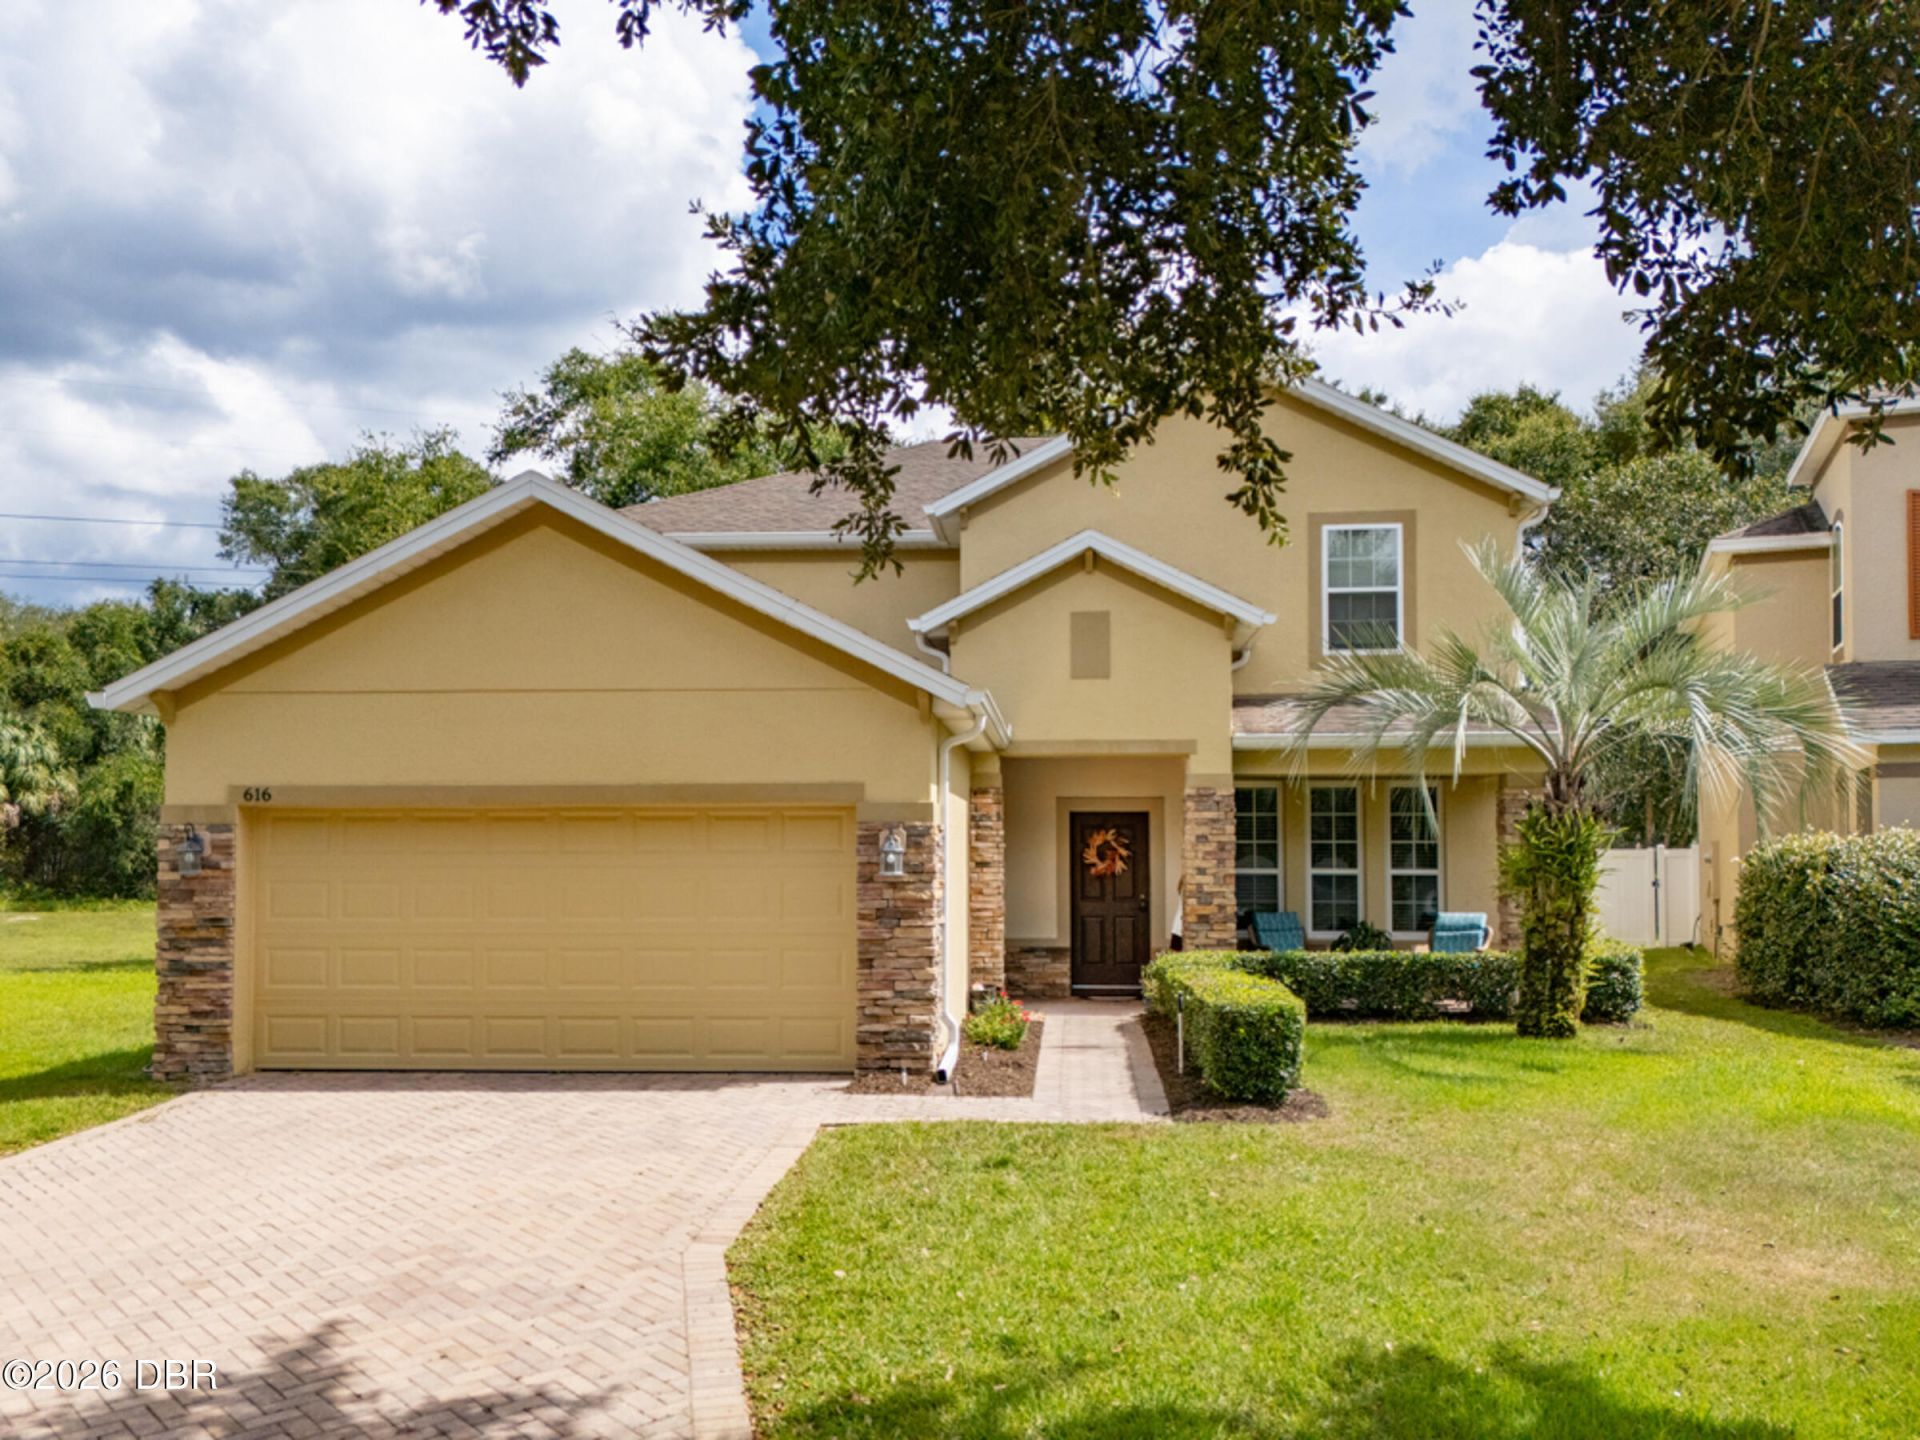
Welcome to this beautiful 4-bedroom,2.5-bath home with 2,780 sq.ft. In the desirable Saddlebrook community. Built by Taylor Morrison in 2014, this spacious two-story home features the primary suite on the main floor, plus three bedrooms, a full bath, and a large loft / second living area upstairs. The kitchen offers granite countertops, a new sliding glass door leading to the screened lanai and paver patio. Enjoy a fenced backyard backing to a peaceful preserve with no rear neighbors. Additional features include a newer HVAC system, separate dining/flex room, community swimming pool and playground. Conveniently located approximately 10 minutes from Downtown Deland. Schedule your private showing today!
Property Features
Property Type: Residential - Single Family
Cooling: Central Air
Fuel Type: Electric
Garage: 2
Heating: Electric, Heat Pump
Home Style: Traditional
Lot Size: 0.13 Acres
Roof Type: Shingle
Stories: 2.0
Taxes: $5,621
Feature Descriptions
Appliances: Refrigerator, Microwave, Electric Range, Disposal, Dishwasher
Association/Condo Fee: 345/Quarterly
Association Amenities: Pool
Days on Site: 6
Directions: From I-95, take Exit 260B onto I-4 West toward Orlando. Take Exit 116 toward DeLand/Lake Helen and head west on Orange Camp Road. Turn right onto South Blue Lake Avenue, then left onto Saddlebrook Way. Turn right onto Champions Gate Boulevard, then right
Exterior: Block, Stucco
Exterior Amenities: Courtyard
Flooring: Carpet, Tile
HOA Y/N: Yes
Interior Amenities: Eat-in Kitchen, Primary Downstairs, Walk-In Closet(s)
Listing Terms: Cash, Conventional, FHA, VA Loan
Lot: Irregular Lot, Wooded
Lot Dimensions: 35.0 ft x 162.0 ft
Parcel #: 7022-10-00-1460
Parking: Garage
Patio/Porch: Rear Porch, Screened
Property Attached Y/N: No
Property Sub-Type: Single Family Residence
Road Frontage: City Street
Road Surface: Asphalt
Sewer: Public Sewer
SQFT Total: 3428
Utilities: Cable Available, Electricity Connected, Sewer Connected, Water Connected
Water: Public
Wooded: Yes
Room Sizes
Bathroom 1: 0.00 X 0.00 Level - Main
Kitchen: 0.00 X 0.00 Level - Main
Kitchen: 0.00 X 0.00 Level - Main
Local Schools
High School: Deland
Middle School: Deland
Elementary School: Freedom
Listed By / Shown By
Listed By
Agency Name: Berkshire Hathaway HomeService (Oceanshore)
Shown By
Agency Title: Adams Cameron & Co. REALTORS
Agency Phone: 386-717-3445

Estimate Your Payment
Estimated Payment
$ 3,050.90 per month $2,448.31 Principal & Interest $468.42 Property Tax $134.17 Homeowner's Insurance
616 Preakness Circle | MLS# 1231459
This single family home located at 616 Preakness Circle, Deland, FL 32724 is currently listed for sale with an asking price of $460,000. This property has 4 bedrooms and 2 full and 1 partial baths with 2780 sq. ft. Preakness Circle is located in the Not on the List subdivision. Search Not On The List real estate on www.adamscameron.com today.