
BEDS4
BATHS3 full
SQUARE FEET2,756
MLS#389647
STATUSActive
PROPERTY TYPEResidential - Single Family
SUBDIVISIONNORTHSHIRE REPLAT UNREC
Property Description
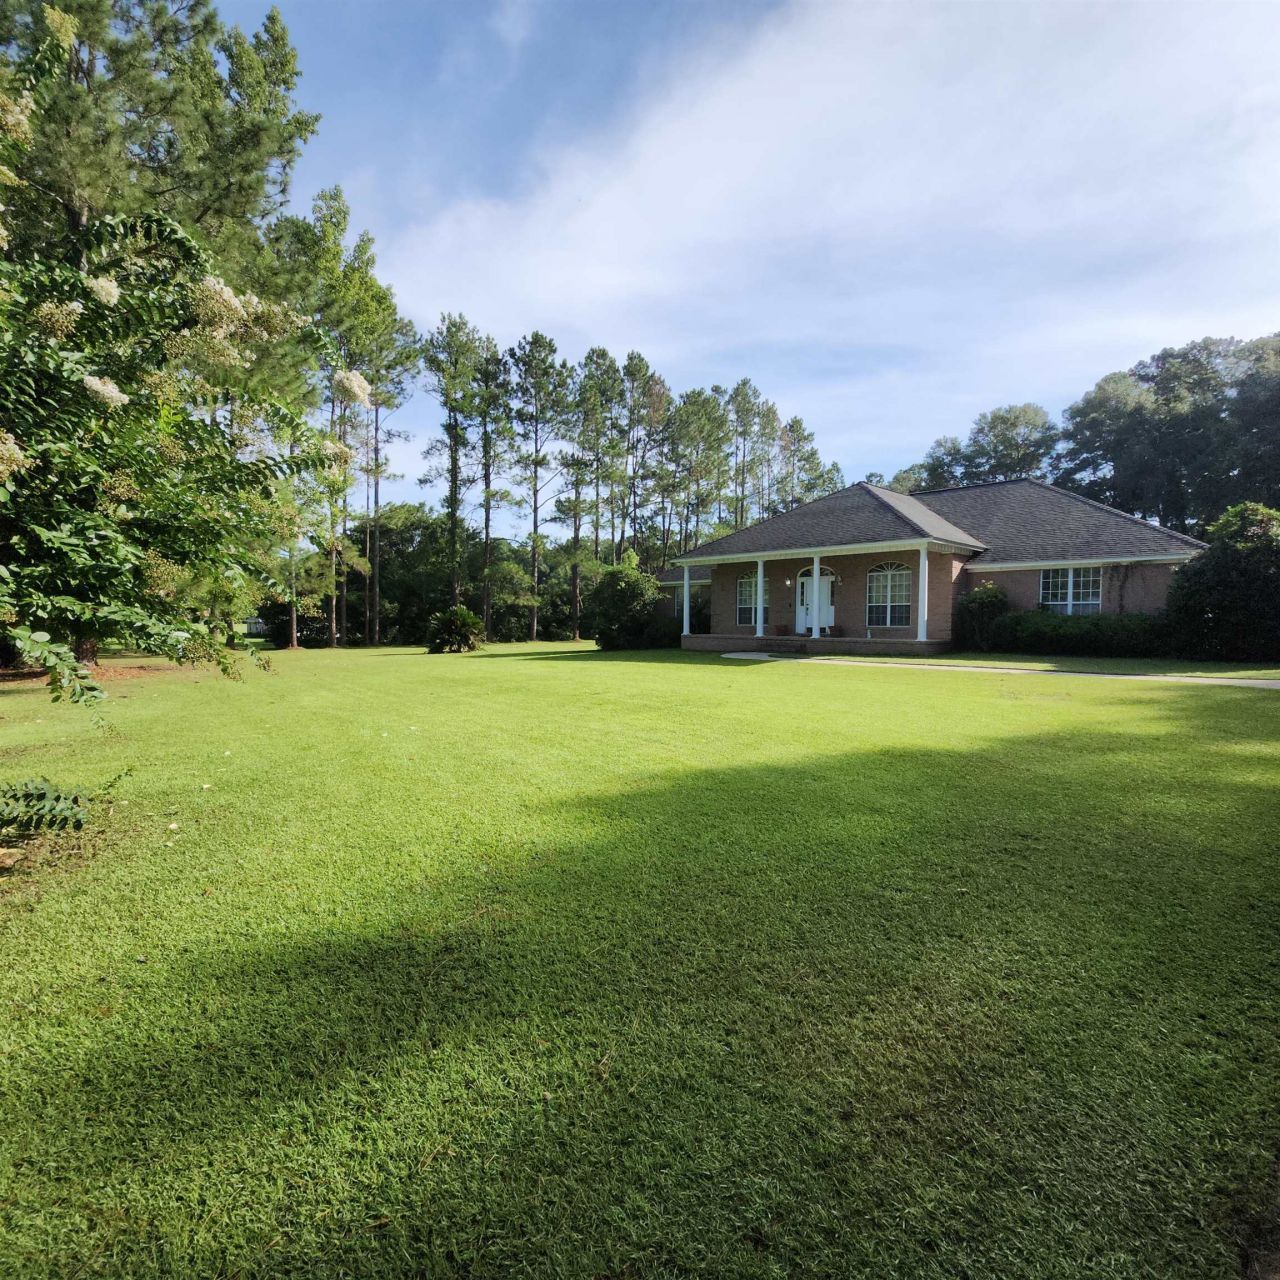
Price Reduced!!! Welcome to your dream home nestled in one of Northeast Tallahassee's most desirable neighborhoods! This beautifully maintained 4-bedroom, 3-bathroom residence sits on a private and spacious 2-acre lot, offering the perfect balance of peaceful country living and upscale suburban convenience. Inside, you'll find a warm and inviting floor plan with generously sized living spaces, a split-bedroom layout. The kitchen boasts stainless steel appliances, ample cabinetry, and a breakfast nook and separate dinning area. The primary suite features a walk-in closet and an en-suite bath with dual vanities, a large garden tub, and a separate shower. Three additional bedrooms provide flexibility for family, guests, or a home office. Step outside to enjoy expansive green space, mature trees, and room to add a garden, pool, or even a workshop. With plenty of room to roam, this property offers rare privacy while still being just minutes from top-rated schools, shopping, dining, and outdoor recreation. Whether you're looking for space to grow or a quiet retreat with convenience, this NE Tallahassee gem is ready to welcome you home.
Property Features
Property Type: Residential - Single Family
Cooling: Central Air, Ceiling Fan(s), Electric, Heat Pump
Heating: Central, Electric, Wood
Home Style: Traditional
Lot Size: 2.00 Acres
Year Built: 1992
Amenities
Garden Tub/Roman Tub
Split Bedrooms
Feature Descriptions
Appliances: Microwave, Oven, Range, Refrigerator
Days on Site: 322
Directions: North on Centerville, Right on Roberts, Left on Pickwick
Exterior: Brick
Fencimg: Partial
Flooring: Carpet, Hardwood, Tile
Home Warranty Y/N: No
Lease Considered Y/N: No
Listing Terms: Conventional, FHA, VA Loan
Lot Dimensions: 251X348X252X345
Parcel#: 12073-15-28-52-000-047-0
Parking: Carport, Two Spaces
Parking Notes: Carport, Two Spaces
Patio/Porch: Patio
Property Attached Y/N: No
Property Sub-Type: Detached
Special View Info: None
Room Sizes
Primary Bedroom: 22 X 14
Living Room: 13 X 18
Kitchen: 12 X 13
Family Room: 23 X 19
Dining Room: 12 X 12
Bedroom 4: 11 X 14
Bedroom 3: 14 X 13
Other: 12 X 10
Bedroom 2: 13 X 14
Local Schools
High School: CHILES
Middle School: William J. Montford Middle School
Elementary School: ROBERTS
Listed By / Shown By
Listed By
Agency Name: Blue Legacy Real Estate Group
Shown By
Agency Title: Adams Cameron & Co. REALTORS
Agency Phone: 386-717-3445

Estimate Your Payment
Estimated Payment
$ 3,573.37 per month $3,387.72 Principal & Interest $0.00 Property Tax (data not provided by mls) $185.65 Homeowner's Insurance
6152 Pickwick Road | MLS# 389647
This single family home located at 6152 Pickwick Road, Tallahassee, FL 32309 is currently listed for sale with an asking price of $636,500. This property was built in 1992 and has 4 bedrooms and 3 full baths with 2756 sq. ft. Pickwick Road is located in the NORTHSHIRE REPLAT UNREC subdivision. Search NORTHSHIRE REPLAT UNREC real estate on www.adamscameron.com today.