
BEDS4
BATHS2 full
SQUARE FEET1,522
MLS#1228433
STATUSActive
PROPERTY TYPEResidential - Single Family
SUBDIVISIONRiviera Manor
Property Description
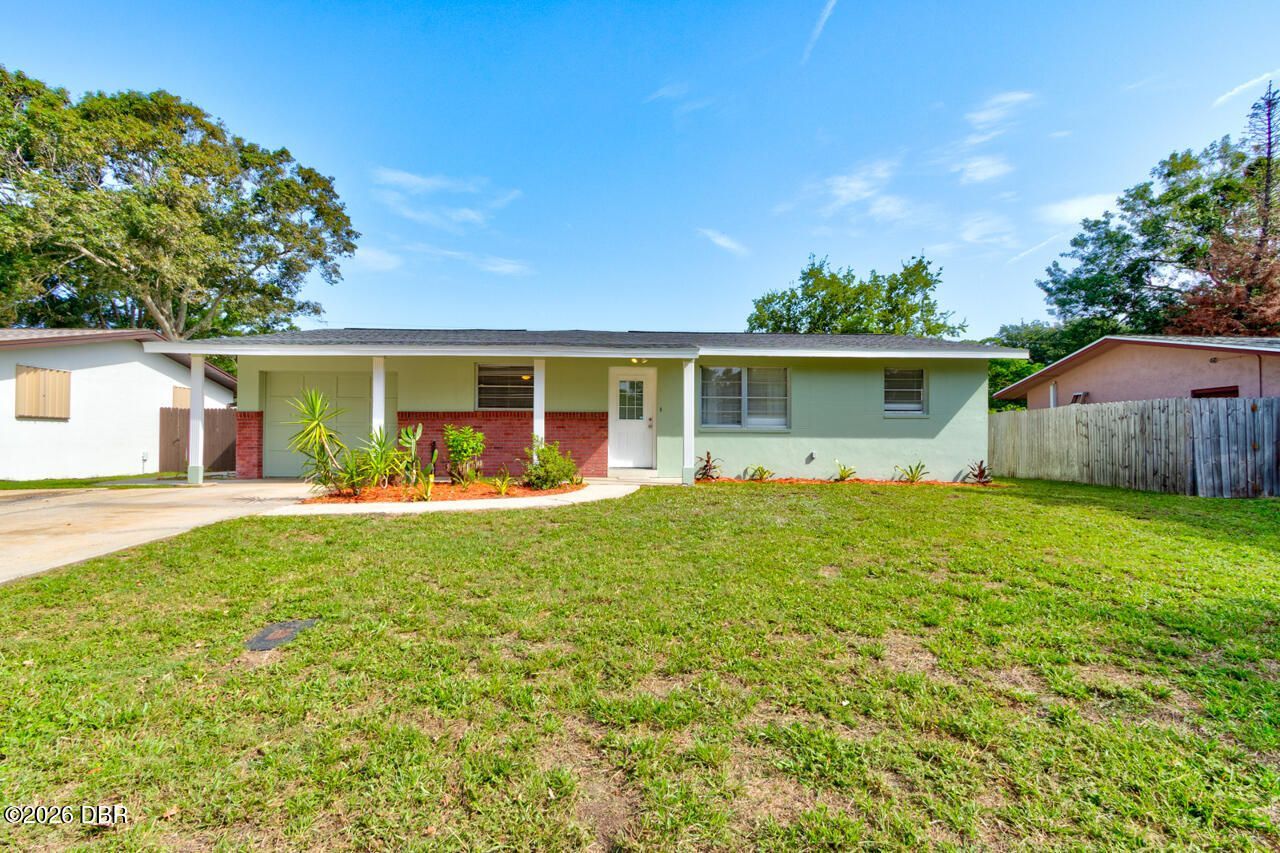
Professional photos coming soon! Welcome to this versatile 4-bedroom, 2-bath home in the heart of Ormond Beach and just one block from the golf course. Great for primary residence or great rental.Offering a flexible floor plan, this home features a private bedroom and additional living area/family room that's ideal for an in-law suite, multi-generational living, guest quarters, home office, or playroom that offers a spacious layout.Major updates include a new roof (2024), HVAC system (2018), and a water heater(2024), providing added peace of mind. Step outside to huge backyard with plenty of space for pets, play, gardening, or entertaining. Attached 1-car garage and conveniently located near shopping, dining, schools, parks, and just a short drive to the beach, this home offers comfort, flexibility, and value. Within 15 minute drive to Advent Health Hospital, Halifax Hospital, Embry-Riddle Aeronautical University, & Daytona State College. Schedule your tour today.
Property Features
Property Type: Residential - Single Family
Cooling: Central Air, Electric
Fuel Type: Electric
Garage: 1 car attached
Heating: Central, Electric
Lot Size: 0.19 Acres
Roof Type: Shingle
Stories: 1.0
Taxes: $3,050
Year Built: 1968
Feature Descriptions
Appliances: Refrigerator, Microwave, Electric Water Heater, Electric Oven, Dishwasher
Days on Site: 1
Directions: North on Nova to right on Golf Avenue, Left onto Santa Ana Ave, Right onto Johnson Drive. Home on left
Exterior: Block
Flooring: Terrazzo, Tile
Interior Amenities: Primary Bathroom - Shower No Tub, Split Bedrooms
Laundry: In Garage
Listing Terms: Cash, Conventional, FHA, VA Loan
Lot Dimensions: 69.0 ft x 126.0 ft
Parcel #: 4242-63-00-0120
Parking: Attached, Garage, Off Street
Property Attached Y/N: No
Property Sub-Type: Single Family Residence
Road Frontage: City Street
Road Surface: Paved
Security Features: Smoke Detector(s)
SQFT Total: 1986
Utilities: Electricity Connected, Sewer Connected, Water Connected
Water: Public
Room Sizes
Bedroom 1: 11.00 X 14.50 Level - Main
Kitchen: 10.00 X 10.00 Level - Main
Listed By / Shown By
Listed By
Agency Name: EXP Realty LLC
Shown By
Agency Title: Adams Cameron & Co. REALTORS
Agency Phone: 386-717-3445

Estimate Your Payment
Estimated Payment
$ 1,763.79 per month $1,431.20 Principal & Interest $254.17 Property Tax $78.43 Homeowner's Insurance
612 Johnson Drive | MLS# 1228433
This single family home located at 612 Johnson Drive, Ormond Beach, FL 32174 is currently listed for sale with an asking price of $268,900. This property was built in 1968 and has 4 bedrooms and 2 full baths with 1522 sq. ft. Johnson Drive is located in the Riviera Manor subdivision. Search Riviera Manor real estate on www.adamscameron.com today.