
BEDS4
BATHS2 full 1 partial
SQUARE FEET2,410
MLS#TB8448086
STATUSActive
PROPERTY TYPEResidential - Single Family
SUBDIVISIONPLAT OF AVION
Property Description
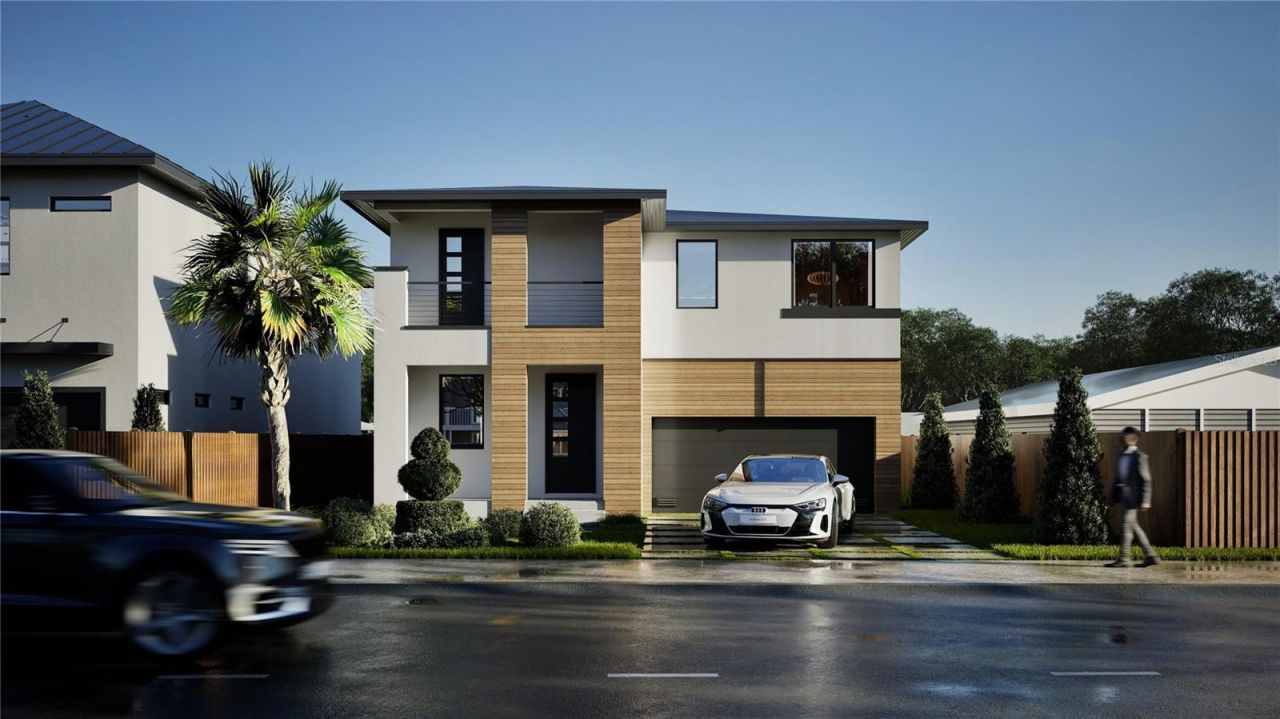
Pre-Construction. To be built. LGM Homes - Customization Available! This is your opportunity to build your dream home in the heart of Sarasota with trusted local builder LGM Homes. Ideally located just minutes from downtown Sarasota, Payne Park, The Legacy Trail, and world-famous beaches, this future residence offers 4 bedrooms, 2.5 bathrooms, and an open-concept layout designed for modern living.Thoughtfully planned with high-end finishes and premium construction, the home will feature soaring 10-foot ceilings, impact-rated windows and doors, Quartz countertops, designer cabinetry, luxury flooring, solid block construction, a sleek and durable metal roof, an optional pool and outdoor entertainment area, and a 2-car garage.Make it your own! Because the home has not yet been built, buyers have the unique opportunity to customize many of the features and finishes to suit their personal taste and lifestyle-from flooring and tile to cabinetry and appliance packages. Whether you're seeking modern minimalism, warm coastal charm, or bold contemporary style, LGM Homes will work with you to bring your vision to life.Located within Sarasota city limits, the property may also qualify for short-term daily and weekly rentals-offering outstanding income potential in one of Florida's most desirable markets.Don't miss this rare chance to design a truly one-of-a-kind home in a prime location. Contact us today to explore customization options and secure your build with LGM Homes.
Property Features
Property Type: Residential - Single Family
Cooling: Central Air
Fenced: Yes
Garage: 2 car attached
Heating: Electric
Home Style: Contemporary
Lot Size: 0.13 Acres
Roof Type: Shingle
Stories: 2.0
Taxes: $2,914
Year Built: 2026
Amenities
Ceiling Fans(s)
High Ceilings
Living Room/Dining Room Combo
Open Floorplan
Primary Bedroom Main Floor
Thermostat
Walk-In Closet(s)
Balcony
French Doors
Lighting
Private Mailbox
Rain Gutters
Sidewalk
Sliding Doors
Feature Descriptions
Appliances: Bar Fridge, Built-In Oven, Cooktop, Dishwasher, Disposal, Dryer, Electric Water Heater, Exhaust Fan, Microwave, Range, Refrigerator, Washer
Days on Site: 195
Directions: From I-75, take Exit 210 (Fruitville Road/FL-780) and head west. Turn right (north) onto N Tuttle Avenue. Continue for approximately 0.3 miles. Property will be on the east (right) side of the road.
Exterior: Block
Fencing: Vinyl
Flood Zone Code: X
Flooring: Ceramic Tile, Hardwood
Foundation: Slab, Stem Wall
Garage Dimensions: 20x15
Home Warranty Y/N: Yes
Listing Terms: Cash, Conventional, FHA, Private Financing Available, VA Loan
Lot: City Limits, Near Golf Course, Near Public Transit, Private, Sidewalk
Lot Dimensions: 0.13
Other Equipment: Irrigation Equipment
Ownership: Fee Simple
Parking: Ground Level, Off Street
Parking Notes: Ground Level, Off Street
Patio/Porch: Front Porch, Porch, Rear Porch
Property Attached Y/N: No
Property Sub-Type: Single Family Residence
Sewer: Public Sewer
Showing Instructions: Appointment Only, Call Listing Agent
Special Sale Provisions: None
Utilities: Cable Available, Electricity Connected, Phone Available, Public, Sewer Connected, Water Connected
Vegetation: Fruit Trees, Trees/Landscaped
Water: Public
Water Access Y/N: No
Windows: ENERGY STAR Qualified Windows, Storm Window(s)
Zoning: RMF2
Room Sizes
Primary Bedroom: 14x14
Bathroom 1: 12x12
Kitchen: 16x14
Living Room: 12x14
Dining Room: 14x14
Bathroom 2: 12x12
Bathroom 3: 13x13
Bedroom 2: 12x14
Bathroom 3: 14x12
Bedroom 4: 14x14
Local Schools
High School: Booker High
Middle School: Booker Middle
Elementary School: Tuttle Elementary
Listed By / Shown By
Listed By
Agency Name: CHARLES RUTENBERG REALTY INC
Agency Contact: 866-580-6402
Shown By
Agency Title: Adams Cameron & Co. REALTORS
Agency Phone: 386-717-3445

Estimate Your Payment
Estimated Payment
$ 5,531.30 per month $5,013.72 Principal & Interest $242.83 Property Tax $274.75 Homeowner's Insurance
610 N Tuttle Avenue | MLS# TB8448086
This single family home located at 610 N Tuttle Avenue, Sarasota, FL 34237 is currently listed for sale with an asking price of $942,000. This property was built in 2026 and has 4 bedrooms and 2 full and 1 partial baths with 2410 sq. ft. N Tuttle Avenue is located in the PLAT OF AVION subdivision. Search PLAT OF AVION real estate on www.adamscameron.com today.