
BEDS3
BATHS2 full
SQUARE FEET1,685
MLS#402234
STATUSActive Under Contract
PROPERTY TYPEResidential - Single Family
SUBDIVISIONOX BOTTOM GARDENS
Property Description
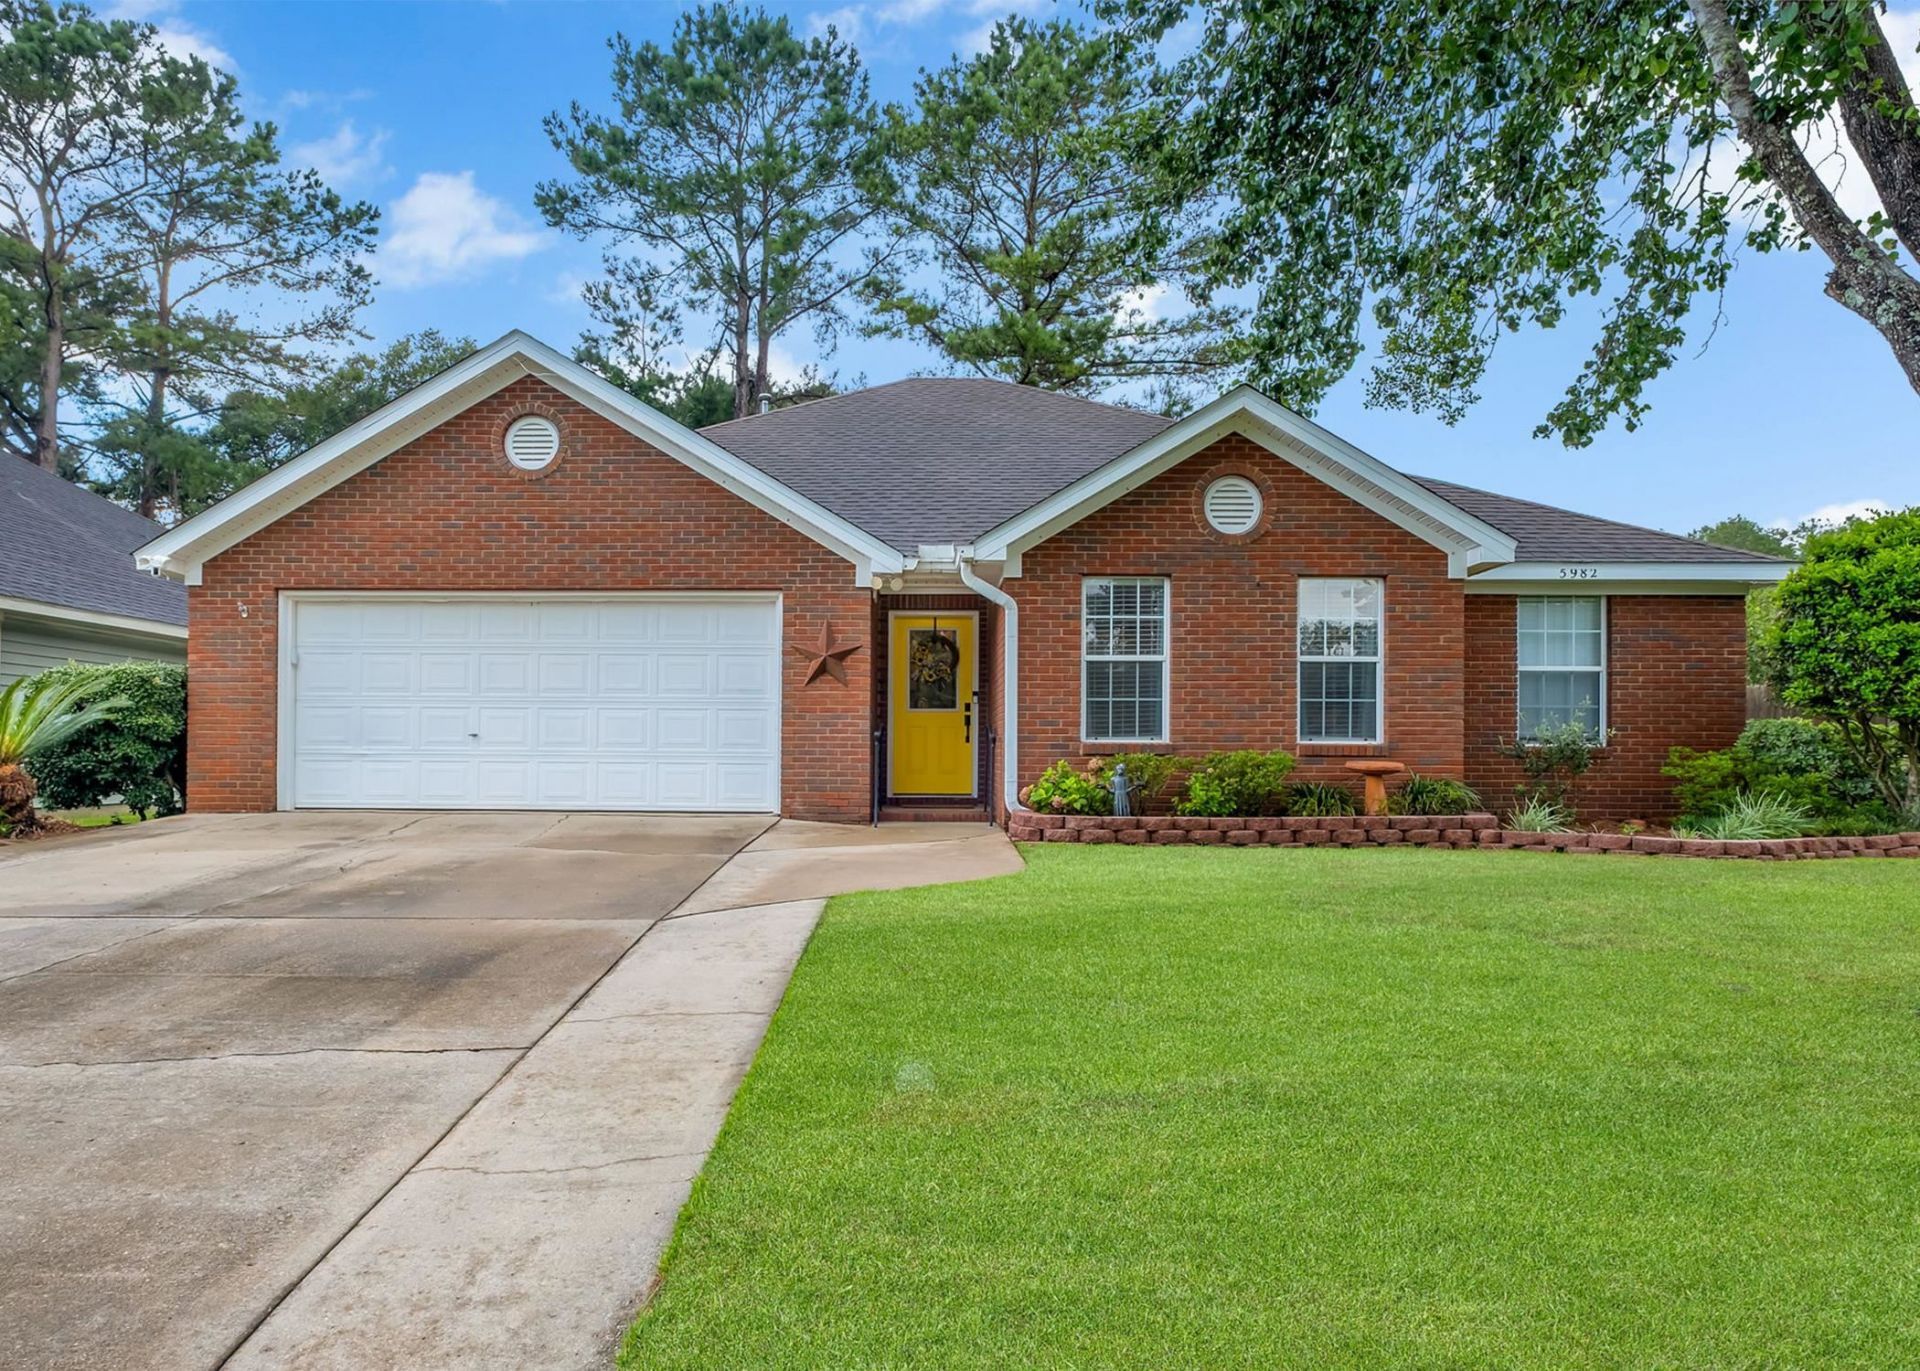
(One or more photos have been virtually staged) Welcome to desirable Ox Bottom Gardens, zoned for top-rated Hawks Rise, Deer Lake, and Chiles schools! This warm and inviting home features a spacious open floor plan with tray ceilings, a cozy fireplace, and an updated kitchen with custom cabinetry, quartz countertops, newer stainless-steel appliances, breakfast bar, and dining area. The split-bedroom layout offers a private primary suite with an updated bath. Relax on the screened porch overlooking the fenced backyard with a BBQ patio and outdoor fireplace. Enjoy the rare bonus of a private park and greenspace shared by only five neighboring homes. Laminate flooring throughout the living areas, tile in the kitchen and baths, plus a 2013 roof complete this charming home.
Property Features
Property Type: Residential - Single Family
Cooling: Central Air, Ceiling Fan(s), Electric, Heat Pump
Fenced: Yes
Garage: 2
Heating: Central, Electric, Heat Pump, Wood
Home Style: One Story, Traditional
Lot Size: 0.14 Acres
Stories: 1.0
Taxes: $3,182
Year Built: 1995
Amenities
Tray Ceiling(s)
High Ceilings
Stall Shower
Vaulted Ceiling(s)
Window Treatments
Entrance Foyer
Pantry
Split Bedrooms
Walk-In Closet(s)
Fully Fenced
Feature Descriptions
Appliances: Dishwasher, Disposal, Ice Maker, Microwave, Oven, Range, Refrigerator
Community Features: Curbs, Gutter(s), Street Lights
Days on Site: 49
Directions: Thomasville Rd N to Maclay L, Meridian Rd R, Hawkmeadow Dr R, Love Ridge Dr R, house is on R
Exterior: Brick, Vinyl Siding
Fencimg: Fenced, Privacy
Flooring: Laminate, Tile
HOA Fee: 270
Home Warranty Y/N: No
Lease Considered Y/N: No
Listing Terms: Conventional, FHA, VA Loan
Lot Dimensions: 100x62x100x61
Parking: Garage, Two Car Garage
Parking Notes: Garage, Two Car Garage
Patio/Porch: Covered, Deck, Porch, Screened
Property Attached Y/N: No
Property Sub-Type: Detached
Security: Security System Owned
Security: yes
Sewer: Public Sewer
Special View Info: Park/Greenbelt
Room Sizes
Primary Bedroom: 19 X 12
Living Room: 21 X 16
Kitchen: 10 X 13
Dining Room: 20 X 10
Bedroom 3: 12 X 14
Other: 6 X 6
Bedroom 2: 14 X 10
Local Schools
High School: CHILES
Middle School: DEERLAKE
Elementary School: HAWKS RISE
Listed By / Shown By
Listed By
Agency Name: Coldwell Banker Hartung
Shown By
Agency Title: Adams Cameron & Co. REALTORS
Agency Phone: 386-717-3445

Estimate Your Payment
Estimated Payment
$ 2,505.19 per month $2,123.65 Principal & Interest $265.17 Property Tax $116.38 Homeowner's Insurance
5982 Love Ridge Drive | MLS# 402234
This single family home located at 5982 Love Ridge Drive, Tallahassee, FL 32312 is currently listed for sale with an asking price of $399,000. This property was built in 1995 and has 3 bedrooms and 2 full baths with 1685 sq. ft. Love Ridge Drive is located in the OX BOTTOM GARDENS subdivision. Search OX BOTTOM GARDENS real estate on www.adamscameron.com today.