
BEDS3
BATHS2 full
SQUARE FEET1,714
MLS#1232974
STATUSActive
PROPERTY TYPEResidential - Single Family
SUBDIVISIONLone Oak
Property Description
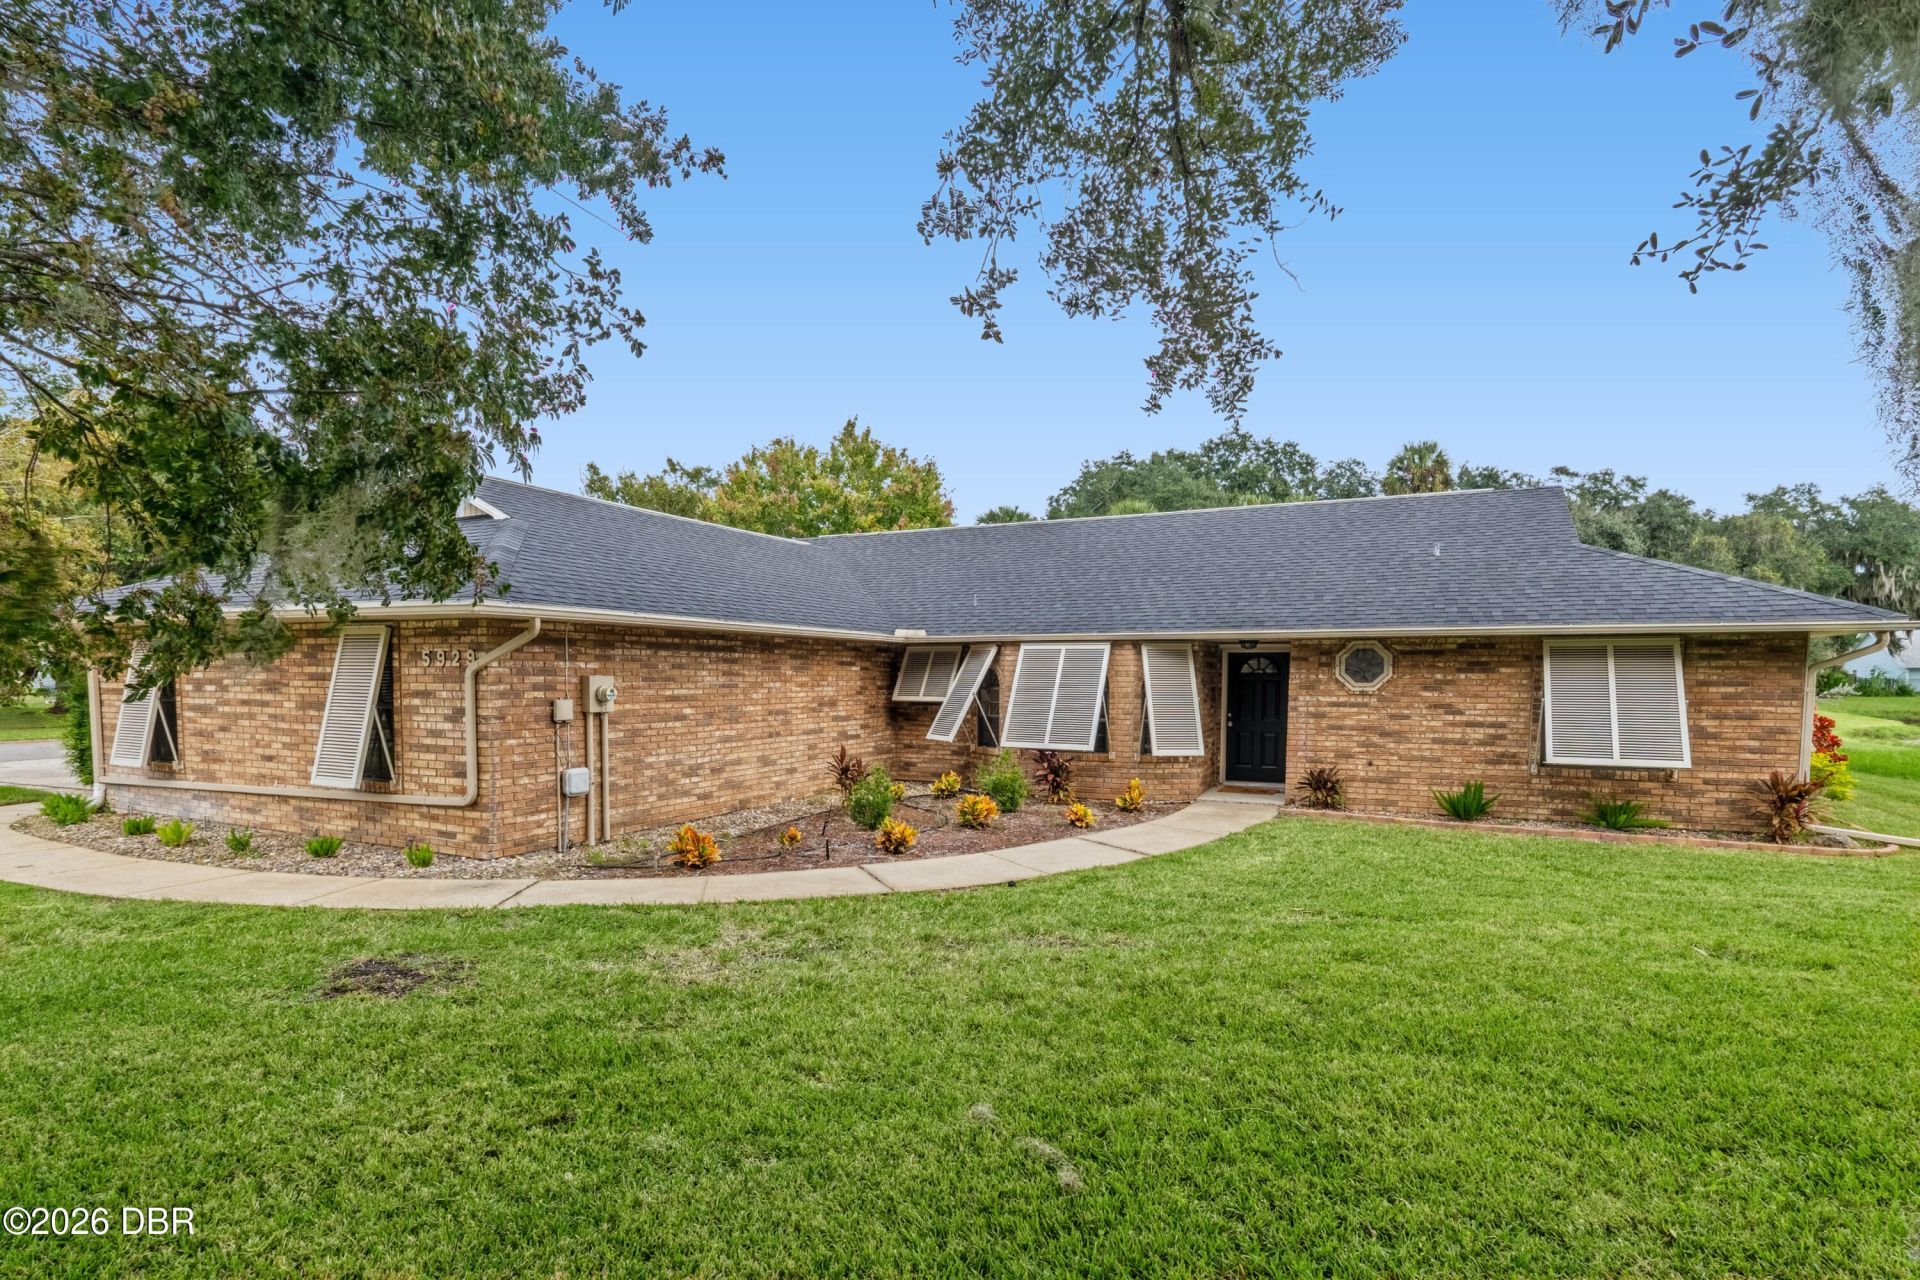
Welcome to this beautifully updated home, perfectly situated on a desirable corner lot in the community of Lone Oak with NO HOA FEES! Offering a fresh, modern feel throughout, this home has been thoughtfully updated with new bathrooms, kitchen cabinetry, and LVP flooring, all completed in 2025. The roof and water heater were updated in 2023. From the stylish finishes to the updated living spaces, you'll appreciate the attention to detail and the move-in-ready appeal. Enjoy the added convenience of a corner-lot location and the freedom of living in a community without association fees. Whether you're looking for your next home or a fresh start, this property is one you won't want to miss!
Property Features
Property Type: Residential - Single Family
Cooling: Central Air, Electric
Fireplaces: 1
Fuel Type: Electric
Garage: 2 car attached
Heating: Central, Electric
Home Style: Ranch
Lot Size: 0.29 Acres
Roof Type: Shingle
Stories: 1.0
Taxes: $5,461
Year Built: 1990
Feature Descriptions
Appliances: Washer, Refrigerator, Microwave, Electric Range, Dryer, Disposal, Dishwasher
Directions: From Spruce Creek Rd and Taylor, head south on Spruce Creek, Lefl into Loan Oak subdivision, house on Left, corner of Hatteras.
Exterior: Brick
Exterior Amenities: Storm Shutters
Fireplace: Wood Burning
Flooring: Vinyl
Interior Amenities: Ceiling Fan(s), Eat-in Kitchen, Entrance Foyer, Primary Bathroom -Tub with Separate Shower, Split Bedrooms, Vaulted Ceiling(s)
Laundry: In Unit, Washer Hookup
Listing Terms: Cash, Conventional, FHA, VA Loan
Lot: Corner Lot, Sprinklers In Front, Sprinklers In Rear
Lot Dimensions: 110.0 ft x 115.0 ft
Parcel #: 6321-10-00-0230
Parking: Attached, Garage, Garage Door Opener
Patio/Porch: Covered, Front Porch, Rear Porch, Screened
Property Attached Y/N: No
Property Sub-Type: Single Family Residence
Road Frontage: City Street
Road Surface: Asphalt
Sewer: Public Sewer
SQFT Total: 2702
Utilities: Cable Connected, Sewer Connected, Water Connected
Water: Public
Room Sizes
Kitchen: 11.00 X 10.00 Level - Main
Primary Bedroom: 14.00 X 18.00 Level - Main
Bedroom 2: 15.00 X 10.00 Level - Main
Bedroom 3: 11.00 X 10.00 Level - Main
Living Room: 23.00 X 14.00 Level - Main
Dining Room: 13.00 X 9.00 Level - Main
Other: 11.00 X 28.00 Level - Main
Local Schools
High School: Spruce Creek
Middle School: Creekside
Elementary School: Spruce Creek
Listed By / Shown By
Listed By
Agency Name: Coldwell Banker Coast Realty
Shown By
Agency Title: Adams Cameron & Co. REALTORS
Agency Phone: 386-253-8044

Estimate Your Payment
Estimated Payment
$ 2,504.22 per month $1,942.68 Principal & Interest $455.08 Property Tax $106.46 Homeowner's Insurance
5929 Hatteras Drive | MLS# 1232974
This single family home located at 5929 Hatteras Drive, Port Orange, FL 32127 is currently listed for sale with an asking price of $365,000. This property was built in 1990 and has 3 bedrooms and 2 full baths with 1714 sq. ft. Hatteras Drive is located in the Lone Oak subdivision. Search Lone Oak real estate on www.adamscameron.com today.