
BEDS7
BATHS7 full 1 partial
SQUARE FEET7,207
MLS#A11948459
STATUSActive
PROPERTY TYPEResidential - Single Family
SUBDIVISIONROCKDALE HILL SUB
Property Description
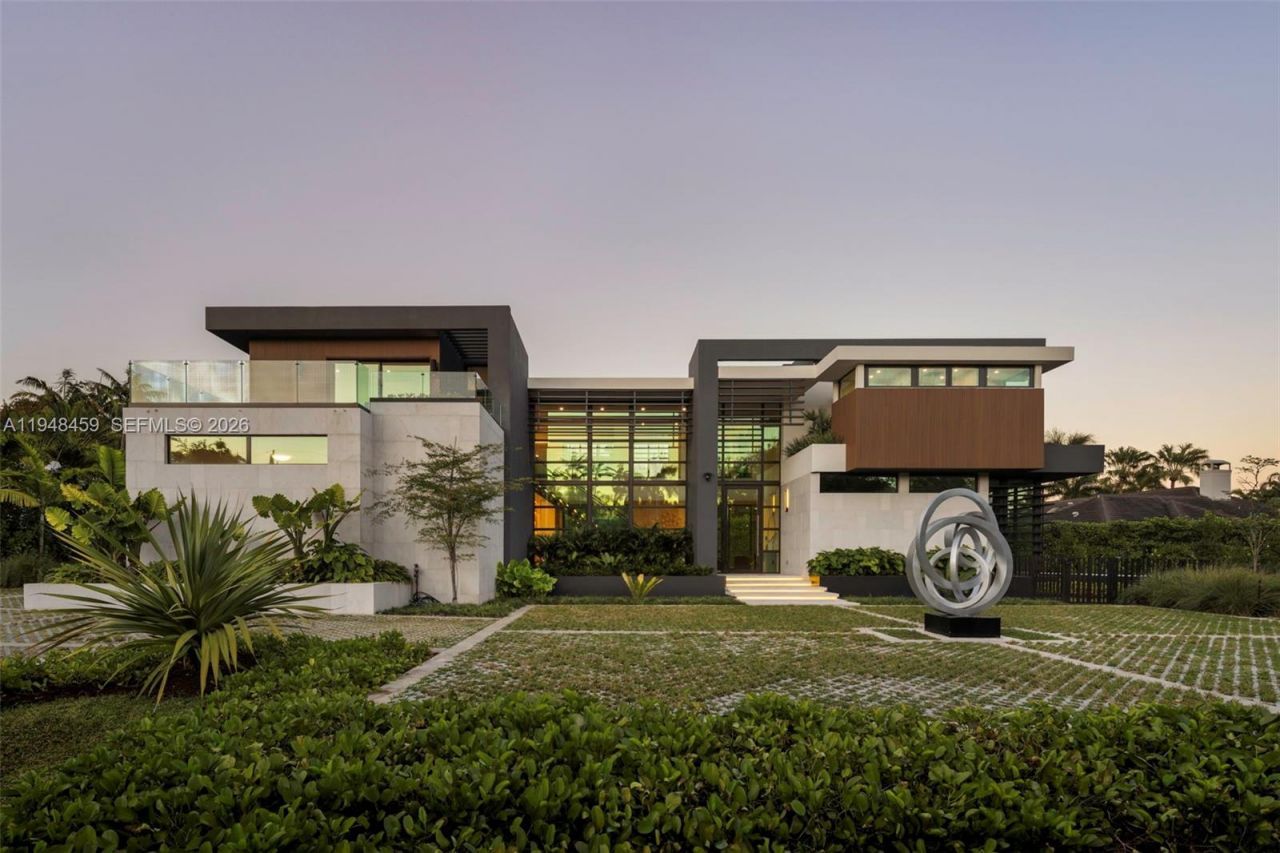
Tucked away on a quiet Pinecrest cul-de-sac, this newly completed two-story estate delivers refined modern luxury with exceptional privacy and architectural presence. Offering 7 bedrooms and 7.5 baths, the residence is thoughtfully designed with curated European finishes throughout, including warm wood tones, natural stone, and bespoke marble imported from Italy and Spain. Expansive walls of architectural glass flood the interiors with natural light while creating a seamless connection between indoor and outdoor living spaces.The chefs kitchen is both striking and functional, featuring premium appliances, custom millwork, generous prep space, and a temperature-controlled wine display, all opening effortlessly to the main living and dining areas?ideal for entertaining at scale or intimate gatherings. Elevator access serves both levels for added convenience.The primary suite is a true private retreat, complete with a sitting lounge, serene views, and a spa-inspired bath featuring a skylight, soaking tub, dual vanities, and refined stone finishes. Additional bedrooms are well-appointed and thoughtfully positioned for comfort and privacy.Resort-style grounds complete the offering, showcasing an infinity-edge pool, guest house, and lush, tranquil landscaping that enhances the sense of seclusion. A rare opportunity to own a newly built, design-forward residence in one of Pinecrests most desirable settings.
Property Features
Property Type: Residential - Single Family
Cooling: Central Air, Electric
Fenced: Yes
Garage: 3
Heating: Central, Electric
Home Style: Detached, Two Story
Lot Size: 0.72 Acres
Roof Type: Concrete, Flat Roof With Facade Front
Taxes: $85,095
Year Built: 2024
Amenities
First Floor Entry
Built-in Features
Closet Cabinetry
Cooking Island
Elevator
Pantry
Volume Ceilings
Den/Library/Office
Family Room
Separate Guest/In-Law Quarters
Maid/In-Law Quarters
Utility Room/Laundry
Built-In Grill
Fruit Trees
Open Balcony
Feature Descriptions
Appliances: Dryer, Refrigerator, Wall Oven, Washer
Community Features: None
Crops Included Y/N: No
Days on Site: 125
Door Features: High Impact Doors
Exterior: CBS Construction
Fencimg: Fenced
Flooring: Wood
Home Warranty Y/N: No
Laundry: Utility Room/Laundry
Lease Considered Y/N: No
Listing Terms: All Cash, Conventional
Lot: 3/4 To Less Than 1 Acre Lot
Other Equipment: Automatic Garage Door Opener, Elevator
Parcel#: 20-50-13-042-0020
Parking: Driveway
Parking Notes: Driveway
Patio/Porch: Open Balcony, Patio
Pool: In Ground
Property Attached Y/N: No
Property Sub-Type: Single Family Residence
Security: Smoke Detector
Sewer: Septic Tank
Special View Info: Other
Water: Municipal Water
Local Schools
High School: Miami Palmetto
Middle School: Palmetto
Elementary School: Pinecrest
Listed By / Shown By
Listed By
Agency Name: Compass Florida, LLC
Agency Phone: 305-697-2904
Shown By
Agency Title: Adams Cameron & Co. REALTORS
Agency Phone: 386-717-3445

Estimate Your Payment
Estimated Payment
$ 57,056.62 per month $47,369.54 Principal & Interest $7,091.25 Property Tax $2,595.83 Homeowner's Insurance
5845 SW 130th Ter | MLS# A11948459
This single family home located at 5845 SW 130th Ter, Pinecrest, FL 33156 is currently listed for sale with an asking price of $8,900,000. This property was built in 2024 and has 7 bedrooms and 7 full and 1 partial baths with 7207 sq. ft. SW 130th Ter is located in the ROCKDALE HILL SUB subdivision. Search ROCKDALE HILL SUB real estate on www.adamscameron.com today.