
BEDS4
BATHS3 full
SQUARE FEET2,599
MLS#TB8548254
STATUSActive
PROPERTY TYPEResidential - Single Family
SUBDIVISIONFISHHAWK RANCH WEST
Property Description
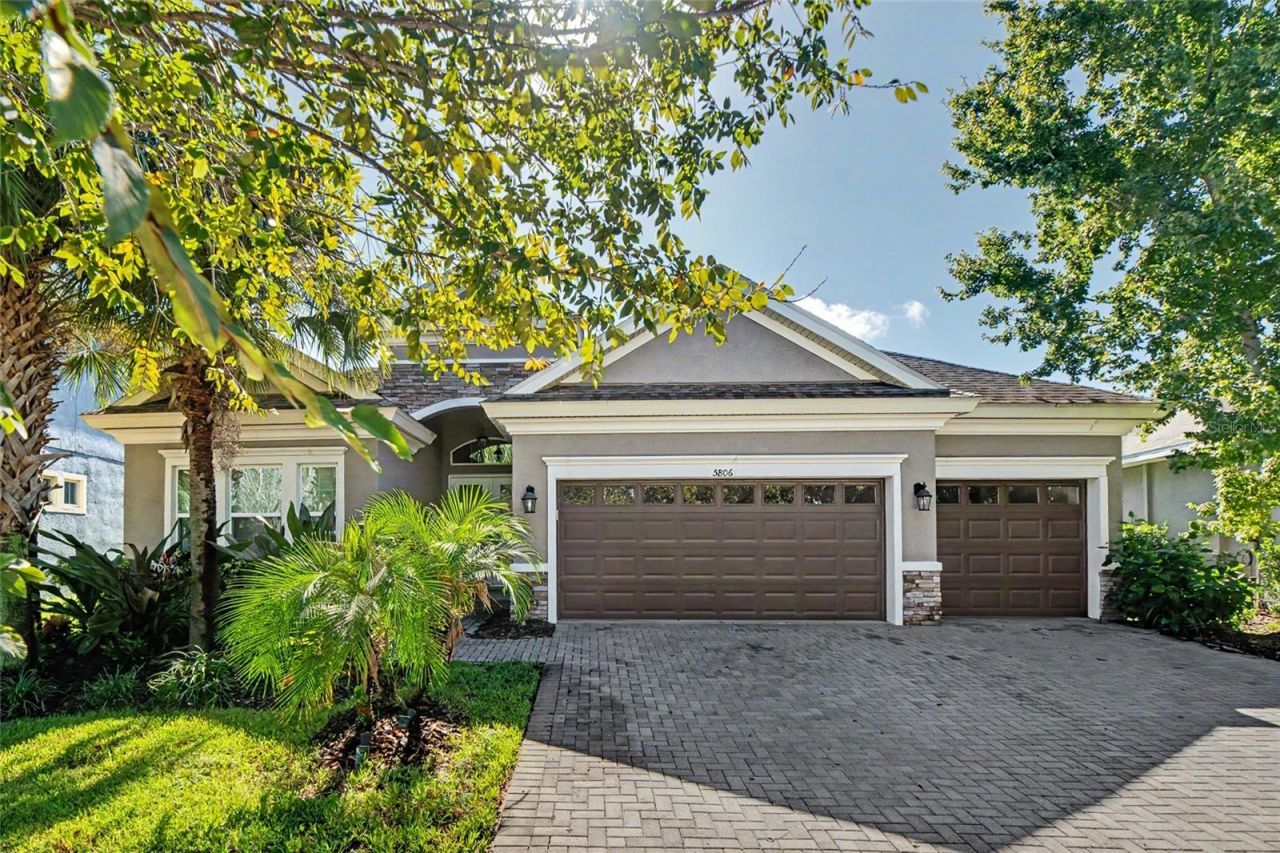
Virtually Staged. HGTV-WORTHY AND ABSOLUTELY SHOW-STOPPING! This stunning WestBay home in highly sought-after FishHawk Ranch West offers 4 bedrooms, 3 full baths, a 3-car garage, and an incredible backyard oasis designed for the Florida lifestyle. From the brick-paver driveway and elegant double glass entry doors to soaring ceilings, 8-foot interior doors, plantation shutters, crown molding, custom barn doors, and wood-look ceramic tile flooring, impressive upgrades and designer details are found throughout.THE BACKYARD IS PURE RESORT-STYLE LIVING! A sparkling Pebble Tec pool takes center stage, beautifully framed by upgraded travertine decking and a fully screened lanai. The covered entertaining area features a complete outdoor kitchen, creating an incredible setting for afternoon swims, poolside dining, weekend gatherings, and relaxing evenings at home. This is the kind of space that turns everyday Florida living into a year-round vacation.The heart of the home is the open-concept gourmet kitchen and gathering room. Crisp white 42-inch cabinetry with crown molding is complemented by granite countertops, a glass-tile backsplash, oversized island with bar seating and pendant lighting, walk-in pantry, stainless steel appliances, built-in GE wall oven and microwave, gas cooktop, and vented hood. The adjoining gathering room makes a statement with dramatic wood ceiling beams, a tray ceiling accented with crown molding, and expansive six-panel sliding glass doors that provide beautiful views and effortless access to the lanai.The luxurious primary suite features plantation shutters, a striking shiplap gas fireplace, French-door access to the lanai, and a beautifully appointed en-suite bath. Dual vanities with quartz countertops and a dedicated makeup area, an oversized walk-in shower, and a dream custom closet with built-in shelving and drawers complete this impressive owner's sanctuary.The secondary bedrooms are generously sized and thoughtfully positioned for privacy. A beautifully finished front guest bath features an espresso-stained vanity with granite countertop and a tub/shower combination accented by decorative gray listello tile. The versatile rear bonus room offers endless possibilities as a media room, game room, home office, or fourth bedroom, with a nearby full bath that conveniently serves the pool area. A spacious laundry room provides plenty of room for everyday organization, and the washer and dryer are included with the home.Ideally located within walking distance of highly rated Stowers Elementary and Barrington Middle School, FishHawk Ranch West residents enjoy award-winning amenities including multiple pools, fitness centers, parks, playgrounds, scenic walking and biking trails, the Lake House, and Central Park. Conveniently located near Tampa, MacDill Air Force Base, championship golf, shopping, dining, and Florida's beautiful Gulf Coast beaches.Sophisticated finishes, exceptional entertaining spaces, a show-stopping pool, and an outstanding FishHawk Ranch West location come together to make this a home you won't want to miss!
Property Features
Property Type: Residential - Single Family
Cooling: Central Air
Garage: 3 car attached
Heating: Natural Gas
Home Style: Traditional
Lot Size: 0.19 Acres
Roof Type: Shingle
Stories: 1.0
Taxes: $15,478
Year Built: 2016
Amenities
Coffered Ceiling(s)
Crown Molding
Eat-in Kitchen
High Ceilings
In Wall Pest System
Kitchen/Family Room Combo
Open Floorplan
Primary Bedroom Main Floor
Solid Wood Cabinets
Split Bedroom
Stone Counters
Thermostat
Tray Ceiling(s)
Walk-In Closet(s)
Outdoor Kitchen
Sidewalk
Feature Descriptions
Additional Rooms: Bonus Room, Great Room, Inside Utility
Appliances: Dishwasher, Disposal, Dryer, Gas Water Heater, Microwave, Range, Range Hood, Refrigerator, Washer
Association Amenities: Basketball Court, Clubhouse, Fitness Center, Park, Playground, Pool, Trail(s)
Community Features: Clubhouse, Deed Restrictions, Dog Park, Fitness Center, Park, Playground, Pool, Sidewalks, Tennis Court(s), Street Lights
Directions: Take I-75 south to exit 250 Riverview. Use the left 2 lanes to turn left onto Gibsonton Dr, then continue onto Boyette Rd. Continue straight onto Fishhawk Blvd, then turn Turn right onto Circa Fishhawk Blvd. At the traffic circle, continue straight to sta
Exterior: Block, Stucco
Fireplace: Electric, Primary Bedroom, Stone
Fireplace Y/N: Yes
Flood Zone Code: x
Flooring: Carpet, Ceramic Tile, Tile, Travertine
Foundation: Slab
Garage Dimensions: 32x22
HOA Fee: 99/ Annually
HOA Y/N: Yes
Home Warranty Y/N: No
Listing Terms: Cash, Conventional, FHA, VA Loan
Lot: Landscaped, Level, Sidewalk, Paved
Lot Dimensions: 0.19
Model: Westbay Homes
Other Equipment: Irrigation Equipment
Ownership: Fee Simple
Parking: Driveway, Garage Door Opener
Parking Notes: Driveway, Garage Door Opener
Patio/Porch: Covered, Enclosed, Patio, Screened
Pets Allowed: Yes
Pets Restrictions: BUYER TO VERIFY RESTRICTIONS WITH HOA
Pool: Gunite, In Ground, Lighting, Salt Water, Screen Enclosure, Tile
Property Attached Y/N: No
Property Sub-Type: Single Family Residence
Security: Security System, Smoke Detector(s)
Sewer: Public Sewer
Showing Instructions: Supra Lock Box, Lock Box Electronic, See Remarks, ShowingTime
Special Sale Provisions: None
Swimming Pool: Yes
Utilities: Cable Available, Cable Connected, Electricity Available, Electricity Connected, Natural Gas Available, Natural Gas Connected, Public, Sewer Available, Sewer Connected, Underground Utilities, Water Available, Water Connected
Vegetation: Mature Landscaping, Trees/Landscaped
Water: Public
Water Access Y/N: No
Windows: Blinds, Shutters
Zoning: PD
Room Sizes
Great Room: 16x14
Dining Room: 10x10
Kitchen: 15x12
Primary Bedroom: 16x14
Bedroom 2: 11x11
Bedroom 3: 11x11
Bedroom 4: 14x14
Local Schools
High School: Newsome-HB
Middle School: Barrington Middle
Elementary School: Stowers Elementary
Listed By / Shown By
Listed By
Agency Name: RE/MAX REALTY UNLIMITED
Agency Contact: 813-684-0016
Shown By
Agency Title: Adams Cameron & Co. REALTORS
Agency Phone: 386-717-3445

Estimate Your Payment
Estimated Payment
$ 5,499.84 per month $3,991.28 Principal & Interest $1,289.83 Property Tax $218.72 Homeowner's Insurance
5806 Shell Ridge Drive | MLS# TB8548254
This single family home located at 5806 Shell Ridge Drive , Lithia, FL 33547 is currently listed for sale with an asking price of $749,900. This property was built in 2016 and has 4 bedrooms and 3 full baths with 2599 sq. ft. Shell Ridge Drive is located in the FISHHAWK RANCH WEST subdivision. Search FISHHAWK RANCH WEST real estate on www.adamscameron.com today.