
BEDS4
BATHS3 full 1 partial
SQUARE FEET2,566
MLS#398888
STATUSActive
PROPERTY TYPEResidential - Single Family
SUBDIVISIONOxford Gates
Property Description
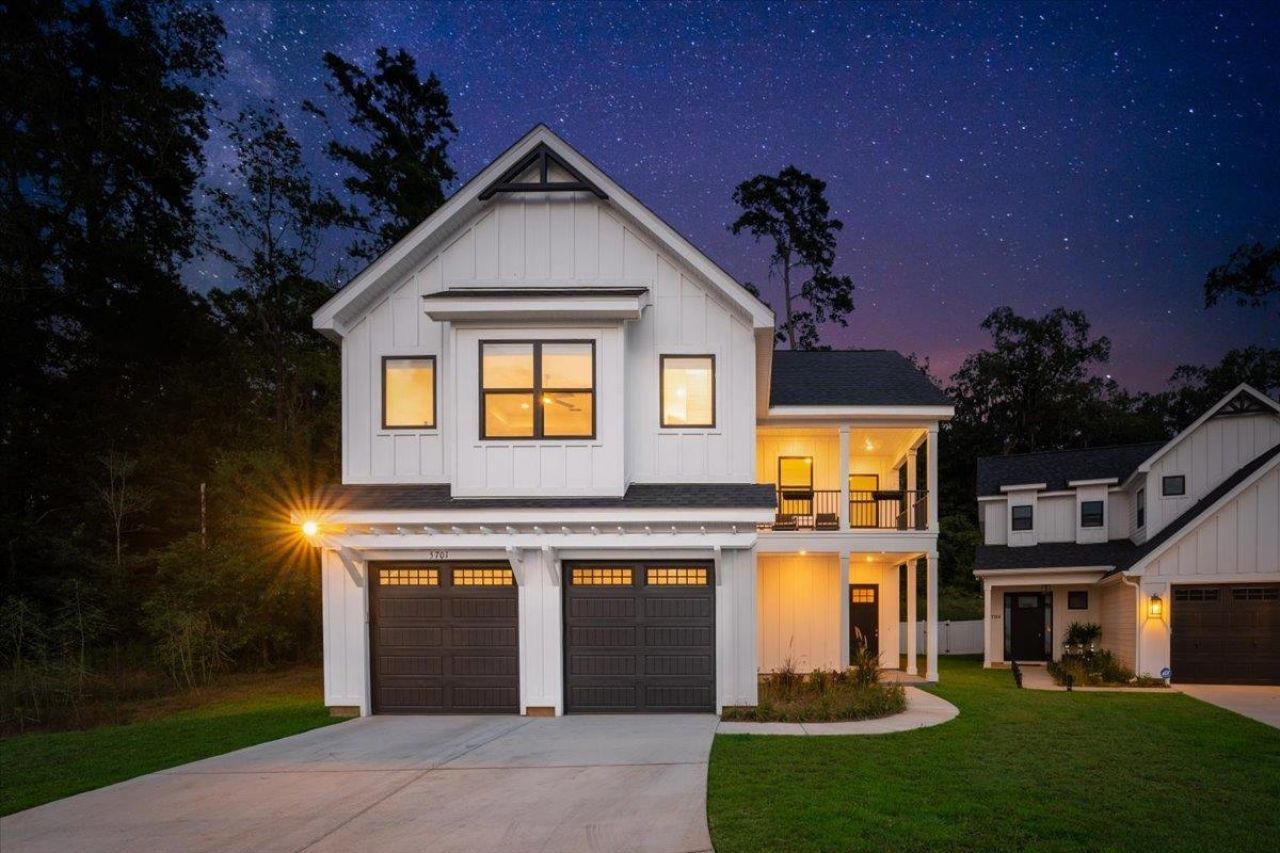
Welcome to the Sophia, a stunning new construction home that is complete and move-in ready, situated within the delightful Oxford Gates community in NE Tallahassee. This exclusive enclave features 36 craftsman-style homes, each thoughtfully designed with a modern inspiration that caters to a variety of lifestyles. With five distinct floor plans and varied elevations, there's a perfect home for everyone. The Sophia is a remarkable 4-bedroom, 3.5-bath residence that embodies open-concept living at its finest. Step into the spacious master suite, where a private balcony awaits, offering a peaceful retreat to unwind. The luxurious master bath is designed to elevate your daily routine, combining style and comfort. The heart of this home is the expansive kitchen, complete with a large island, seamlessly connecting to the open dining area and a generous living room. This inviting space is enhanced by coffered ceilings, a cozy gas fireplace, and dramatic double 8-foot doors that lead out to a covered porch, creating a perfect blend of indoor and outdoor entertaining. Every detail of the Sophia has been meticulously curated to provide both elegance and functionality. Enjoy the sophistication of 8-foot doors throughout, rich engineered hardwood floors, and stunning granite countertops. The custom cabinets with soft-close drawers offer both practicality and style, while the full appliance package ensures a turnkey experience. Additionally, energy-saving features are thoughtfully integrated into the design, promoting sustainability. Located in a prime area, Oxford Gates places you just moments away from the vibrant Market District and Bannerman Crossing, where an array of shops and restaurants awaits your exploration. Delight in culinary experiences at popular establishments such as The Blu Halo, Mom and Dad's Dao, or indulge in retail therapy at charming local boutiques such as Neat and Hearth and Soul. For outdoor enthusiasts, the home is conveniently situated near nearly ten parks within the lush Killearn Estates, providing ample opportunities for recreation, family outings, and tranquil strolls in nature. Ready for immediate occupancy, the Sophia at Oxford Gates is more than just a house; it's a lifestyle choice that offers the perfect blend of luxury, convenience, and community. Discover your dream home today and embrace a life of elegance and comfort!
Property Features
Property Type: Residential - Single Family
Cooling: Central Air, Ceiling Fan(s), Electric
Garage: 2
Heating: Central, Electric, Fireplace(s)
Home Style: Craftsman, Contemporary/Modern, Two Story
Lot Size: 0.16 Acres
Stories: 2.0
Year Built: 2024
Amenities
High Ceilings
Upper Level Primary
Walk-In Closet(s)
Feature Descriptions
Appliances: Dishwasher, Disposal, Ice Maker, Oven, Range, Refrigerator
Community Features: Curbs, Gutter(s), Street Lights, Sidewalks
Days on Site: 34
Directions: Thomasville Rd N, Past Kerry Forest, R on Bascom Ln, Rt at fork, and home is located at the e
Exterior: Fiber Cement
Fireplace: Gas
Flooring: Carpet, Engineered Hardwood, Tile
HOA Fee: 1300
Home Warranty Y/N: No
Lease Considered Y/N: No
Listing Terms: Conventional, FHA, VA Loan
Lot Dimensions: 43x60x104x40x132
Parcel#: 12073-14-27-29-00B-013-0
Parking: Garage, Two Car Garage
Parking Notes: Garage, Two Car Garage
Patio/Porch: Covered, Patio, Porch
Property Attached Y/N: No
Property Sub-Type: Detached
Sewer: Public Sewer
Special View Info: None
Room Sizes
Primary Bedroom: 20 X 15
Living Room: N/ A
Kitchen: 12 X 10
Family Room: 20 X 18
Dining Room: 18 X 11
Bedroom 4: 12 X 11
Bedroom 3: 13 X 12
Bedroom 2: 13 X 11
Local Schools
High School: CHILES
Middle School: William J. Montford Middle School
Elementary School: DESOTO TRAIL
Listed By / Shown By
Listed By
Agency Name: Keller Williams Town & Country
Shown By
Agency Title: Adams Cameron & Co. REALTORS
Agency Phone: 386-717-3445

Estimate Your Payment
Estimated Payment
$ 3,289.85 per month $3,118.94 Principal & Interest $0.00 Property Tax (data not provided by mls) $170.92 Homeowner's Insurance
5701 Bascom Lane | MLS# 398888
This single family home located at 5701 Bascom Lane, Tallahassee, FL 32309 is currently listed for sale with an asking price of $586,000. This property was built in 2024 and has 4 bedrooms and 3 full and 1 partial baths with 2566 sq. ft. Bascom Lane is located in the Oxford Gates subdivision. Search Oxford Gates real estate on www.adamscameron.com today.