
BEDS3
BATHS1 full
SQUARE FEET1,400
MLS#1228147
STATUSActive
PROPERTY TYPEResidential -
SUBDIVISIONHolly Park
Property Description
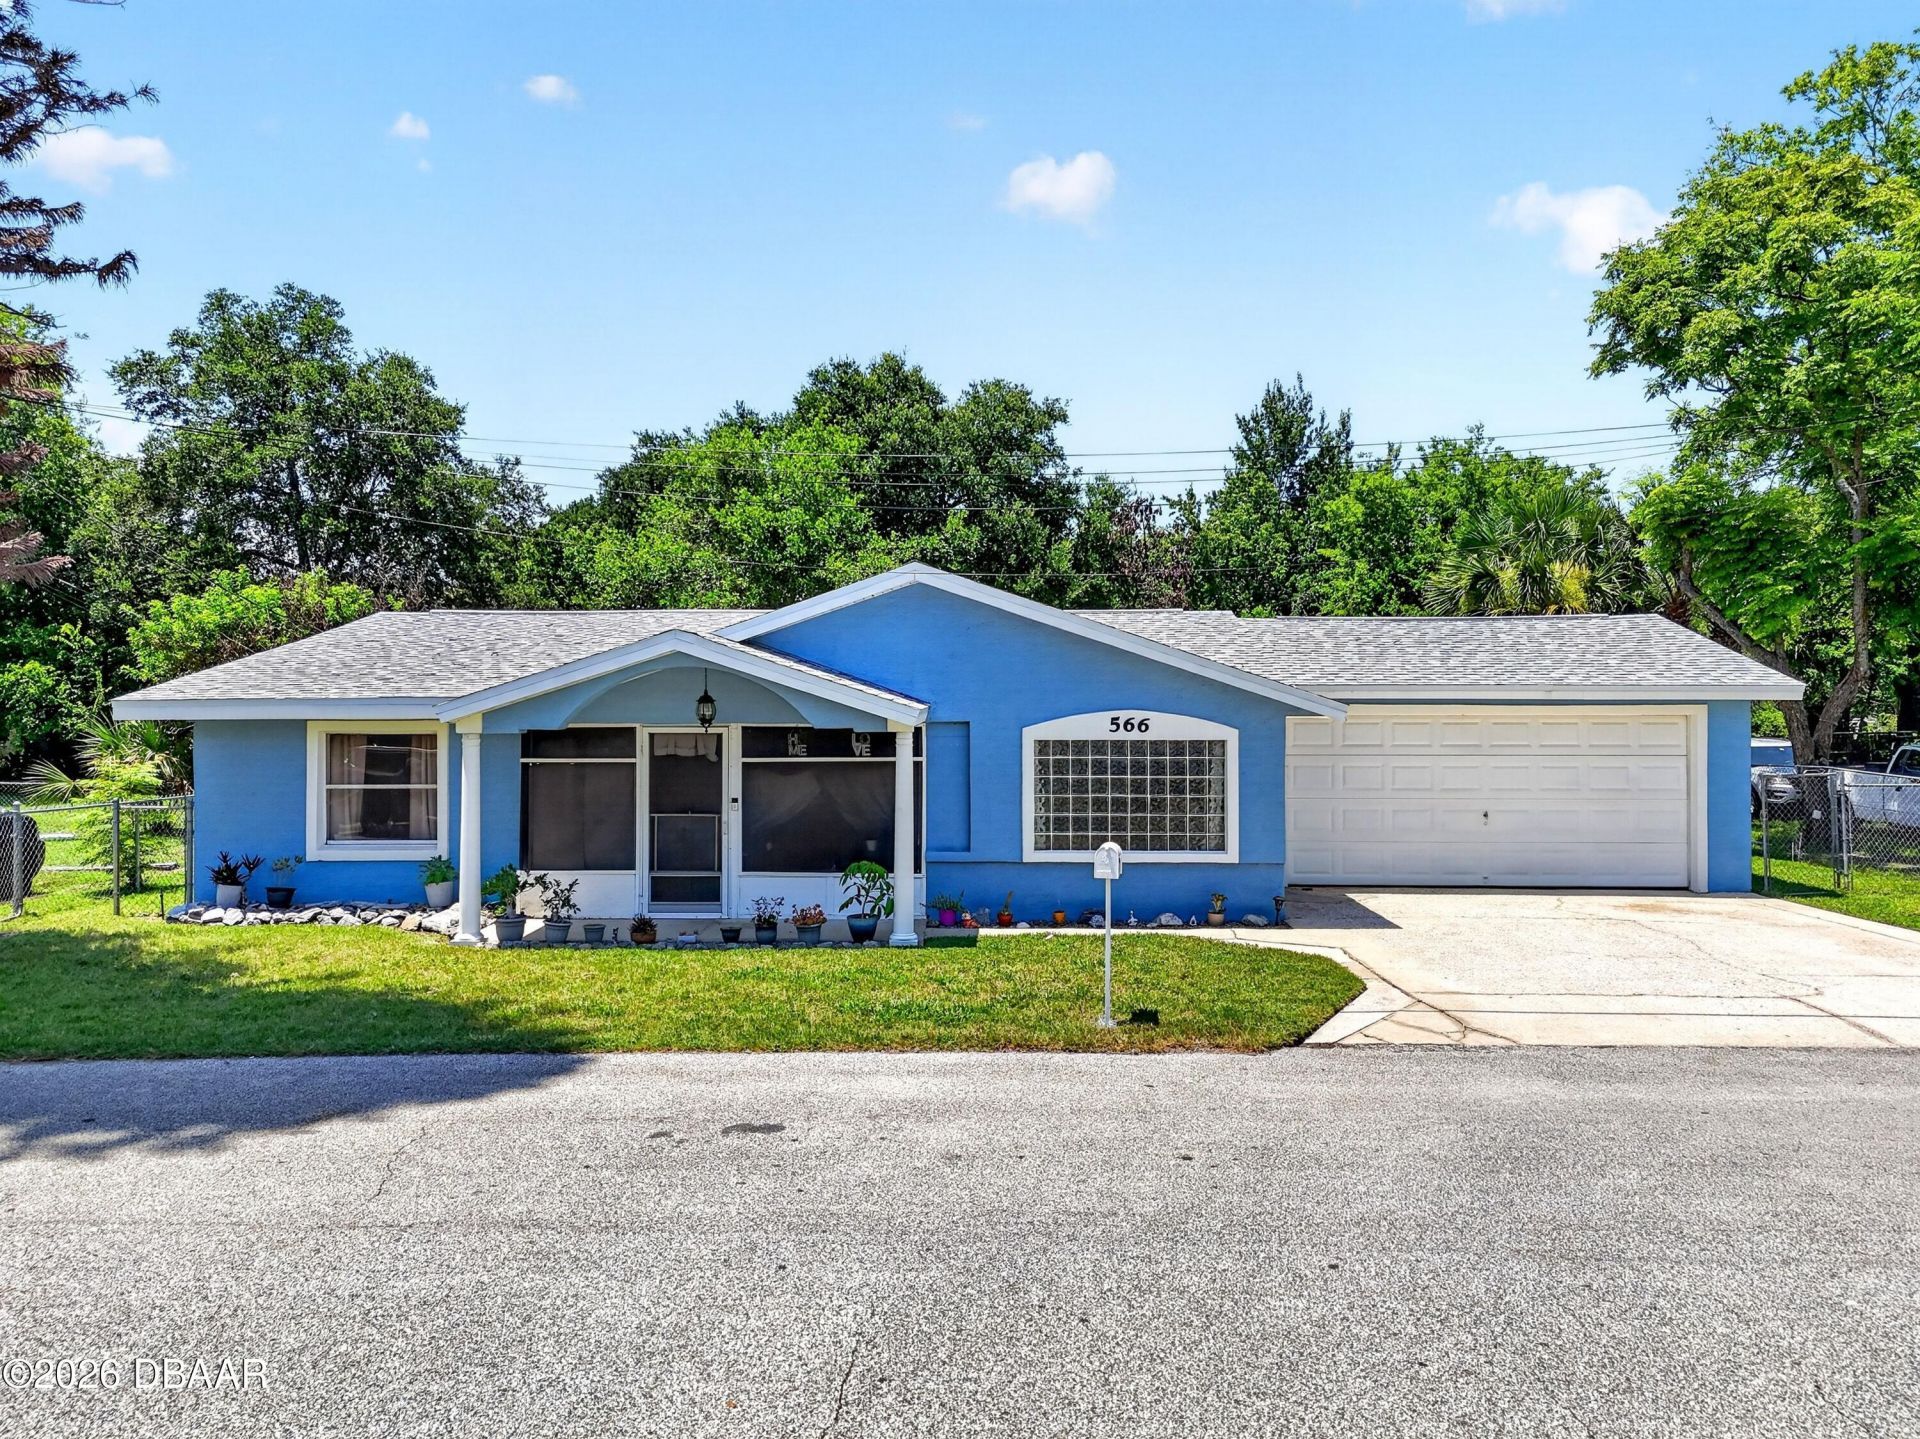
This 3 bed 1 bath home is ready for its new owner. It is less than 10 minutes from the beach, the outlets, ISB, and plenty of shopping. The ranch style home is full of charm and loaded with potential. Split floor plan, screened front porch, tile flooring, fenced back yard with shed, fresh remodel bathroom to be completed before closing. The security system and wiring will be sold with the home, you will need to purchase a new DVR. Bonus, it has an insulated 2 car garage for a man cave, shop, or for all the toys. Don't miss out on this one! Room measurements are estimated please refer to the property appraiser for more accurate measurements.
Property Features
Property Type: Residential -
Cooling: Central Air
Garage: 2
Heating: Central
Home Style: Ranch
Lot Size: 0.16 Acres
Roof Type: Shingle
Stories: 1.0
Taxes: $2,237
Year Built: 1956
Feature Descriptions
Appliances: Washer, Refrigerator, Electric Water Heater, Electric Range, Electric Oven, Dryer, Convection Oven
Days on Site: 11
Directions: 95 to exit 265 Daytona Beach, east on LPGA, right on center st, left of 4th st
Exterior: Block, Concrete, Stucco
Flooring: Tile
Interior Amenities: Split Bedrooms
Laundry: Electric Dryer Hookup, In Garage, Washer Hookup
Listing Terms: Cash, Conventional, FHA, VA Loan
Lot Dimensions: 75.0 ft x 95.0 ft
Parcel #: 5337-07-00-0100
Parking: Garage
Patio/Porch: Front Porch
Property Attached Y/N: No
Property Sub-Type: Boat Slip
Road Frontage: City Street
Road Surface: Paved
Security Features: 24 Hour Security
SQFT Total: 2016
Utilities: Electricity Connected, Sewer Connected, Water Connected
Water: Public
Room Sizes
Bedroom 1: 9.58 X 19.90 Level - Main
Kitchen: 12.00 X 19.17 Level - Main
Living Room: 10.83 X 19.83 Level - Main
Listed By / Shown By
Listed By
Agency Name: 1st Class Real Estate Reagan Realty
Shown By
Agency Title: Adams Cameron & Co. REALTORS
Agency Phone: 386-717-3445

Estimate Your Payment
Estimated Payment
$ 1,533.80 per month $1,277.38 Principal & Interest $186.42 Property Tax $70.00 Homeowner's Insurance
566 4th Street | MLS# 1228147
This home located at 566 4th Street, Holly Hill, FL 32117 is currently listed for sale with an asking price of $240,000. This property was built in 1956 and has 3 bedrooms and 1 full baths with 1400 sq. ft. 4th Street is located in the Holly Park subdivision. Search Holly Park real estate on www.adamscameron.com today.