
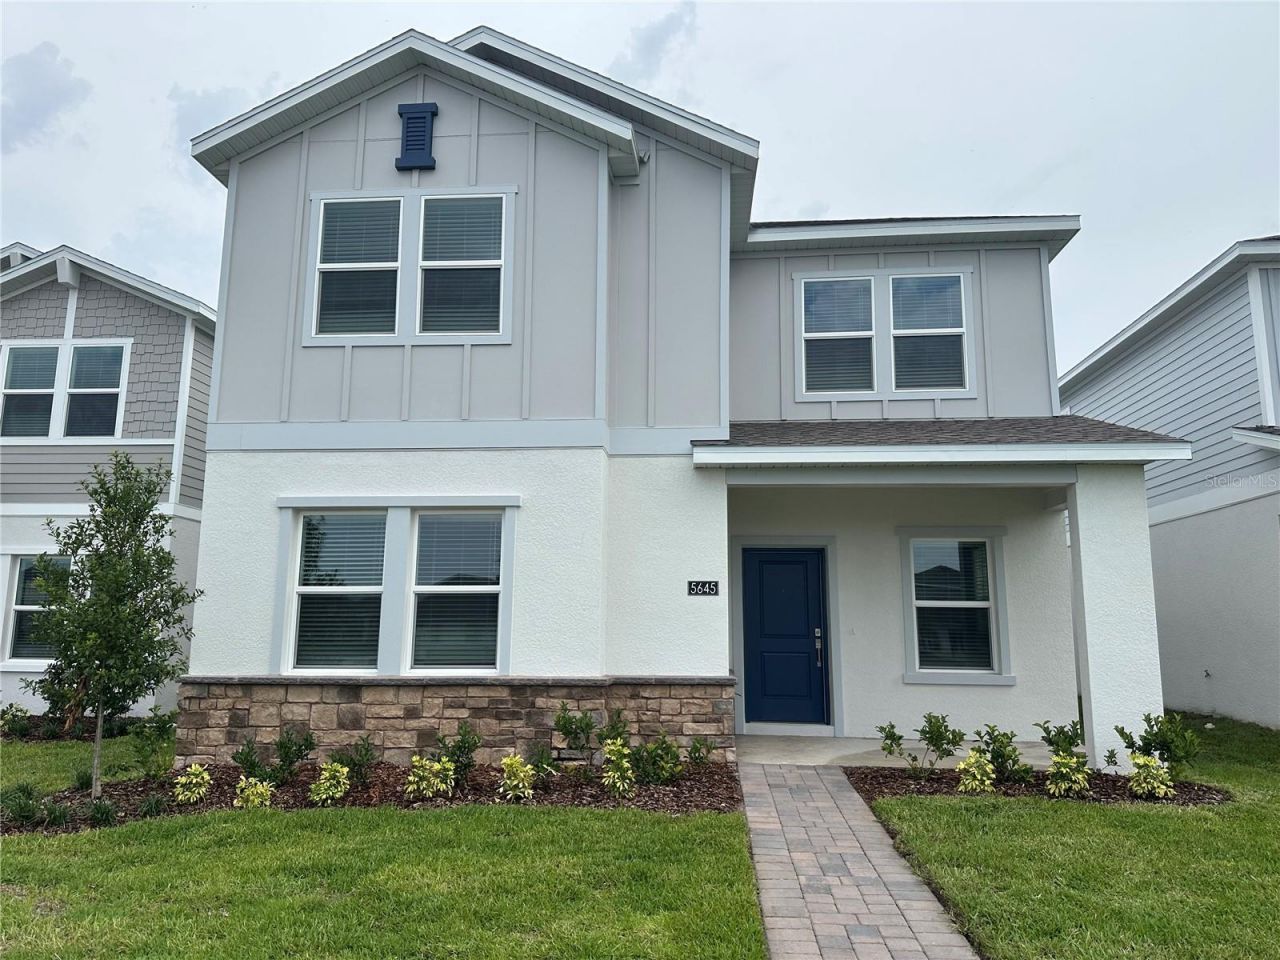
BEDS5
BATHS3 full
SQUARE FEET2,683
MLS#O6407370
STATUSActive
PROPERTY TYPERental - Single Family
SUBDIVISIONBRIDGEWALK/SPRINGHEAD LAKES 40S
Property Description
One or more photo(s) has been virtually staged. Under Construction. Grand opening special! Welcome to this spacious 5/bed home - The Harmony II, it presents lavish comfort and ample room to grow throughout two levels. On the first floor are the open living and dining spaces along with a modern kitchen and attached lanai. For endless possibilities, there is a flex room off the foyer which can function as a formal dining room and an upstairs loft. A total of four secondary bedrooms and a lavish owner's suite provide peaceful retreats. Upgrades include all appliances as well as quartz countertops, blinds, and more in the price of your home. Springhead Lakes in Bridgewalk is one of the most anticipated new communities. At Bridgewalk, families can take advantage of the glorious resort-style swimming pool, extravagant clubhouse with a state of the art fitness center, playground, basketball & volleyball courts along with close proximity to Lake Ajay! Rent including internet and lawn care.
Property Features
Property Type: Rental - Single Family
Cooling: Central Air
Garage: 2
Heating: Central, Electric
Lot Size: 0.11 Acres
Year Built: 2025
Amenities
In Wall Pest System
Living Room/Dining Room Combo
Open Floorplan
Solid Surface Counters
Thermostat
Walk-In Closet(s)
Sidewalk
Sliding Doors
Feature Descriptions
Additional Rooms: Family Room, Inside Utility
Appliances: Dishwasher, Disposal, Dryer, Microwave, Range, Refrigerator, Washer
Association Amenities: Fitness Center, Pool
Builder: Lennar Homes
Community Features: Dog Park, Park, Playground, Pool, Sidewalks
Days on Site: 12
Directions: Traveling South on FL-417 Toll North on 417 take exit 22 County RD 15 / Narcoosee RD, left Cyrils Dr, Left Addison Blvd., Left Ella Way.
Flooring: Carpet, Ceramic Tile
Garage Dimensions: 20x20
HOA Y/N: Yes
Home Warranty Y/N: No
Lot: Paved, Private
Lot Dimensions: 0.11
Model: Harmony II
Other Equipment: Irrigation Equipment
Parking: Driveway, Garage Door Opener
Parking Notes: Driveway, Garage Door Opener
Patio/Porch: Patio, Porch
Pets Allowed: Yes
Pets Restrictions: Domestic pets only. No aggressive breeds. Must be on leash at all times.
Property Attached Y/N: No
Property Sub-Type: Single Family Residence
Security: Smoke Detector(s)
Sewer: Public Sewer
Showing Instructions: ShowingTime
Utilities: Cable Available, Cable Connected, Electricity Available, Electricity Connected, Fiber Optics, Sewer Connected
Water: Public
Water Access Y/N: No
Windows: Thermal Windows
Room Sizes
Kitchen: 14x17
Dining Room: 8x9
Great Room: 14x16
Primary Bedroom: 16x16
Bedroom 2: 10x12
Bedroom 3: 12x10
Bedroom 4: 10x15
Bedroom 5: 12x11
Loft: 12x11
Office: 8x11
Local Schools
High School: Gateway High School (9 12)
Middle School: Neptune Middle (6-8)
Elementary School: Neptune Elementary
Listed By / Shown By
Listed By
Agency Name: TOPSKY REALTY INC
Agency Contact: 407-476-6189
Shown By
Agency Title: Adams Cameron & Co. REALTORS
Agency Phone: 386-717-3445

5633 Fiona Lane | MLS# O6407370
This property located at 5633 Fiona Lane, Saint Cloud, FL 34771 is currently listed for rent with an asking price of $3,000 / Monthly. Search Saint Cloud real estate on www.adamscameron.com today.