
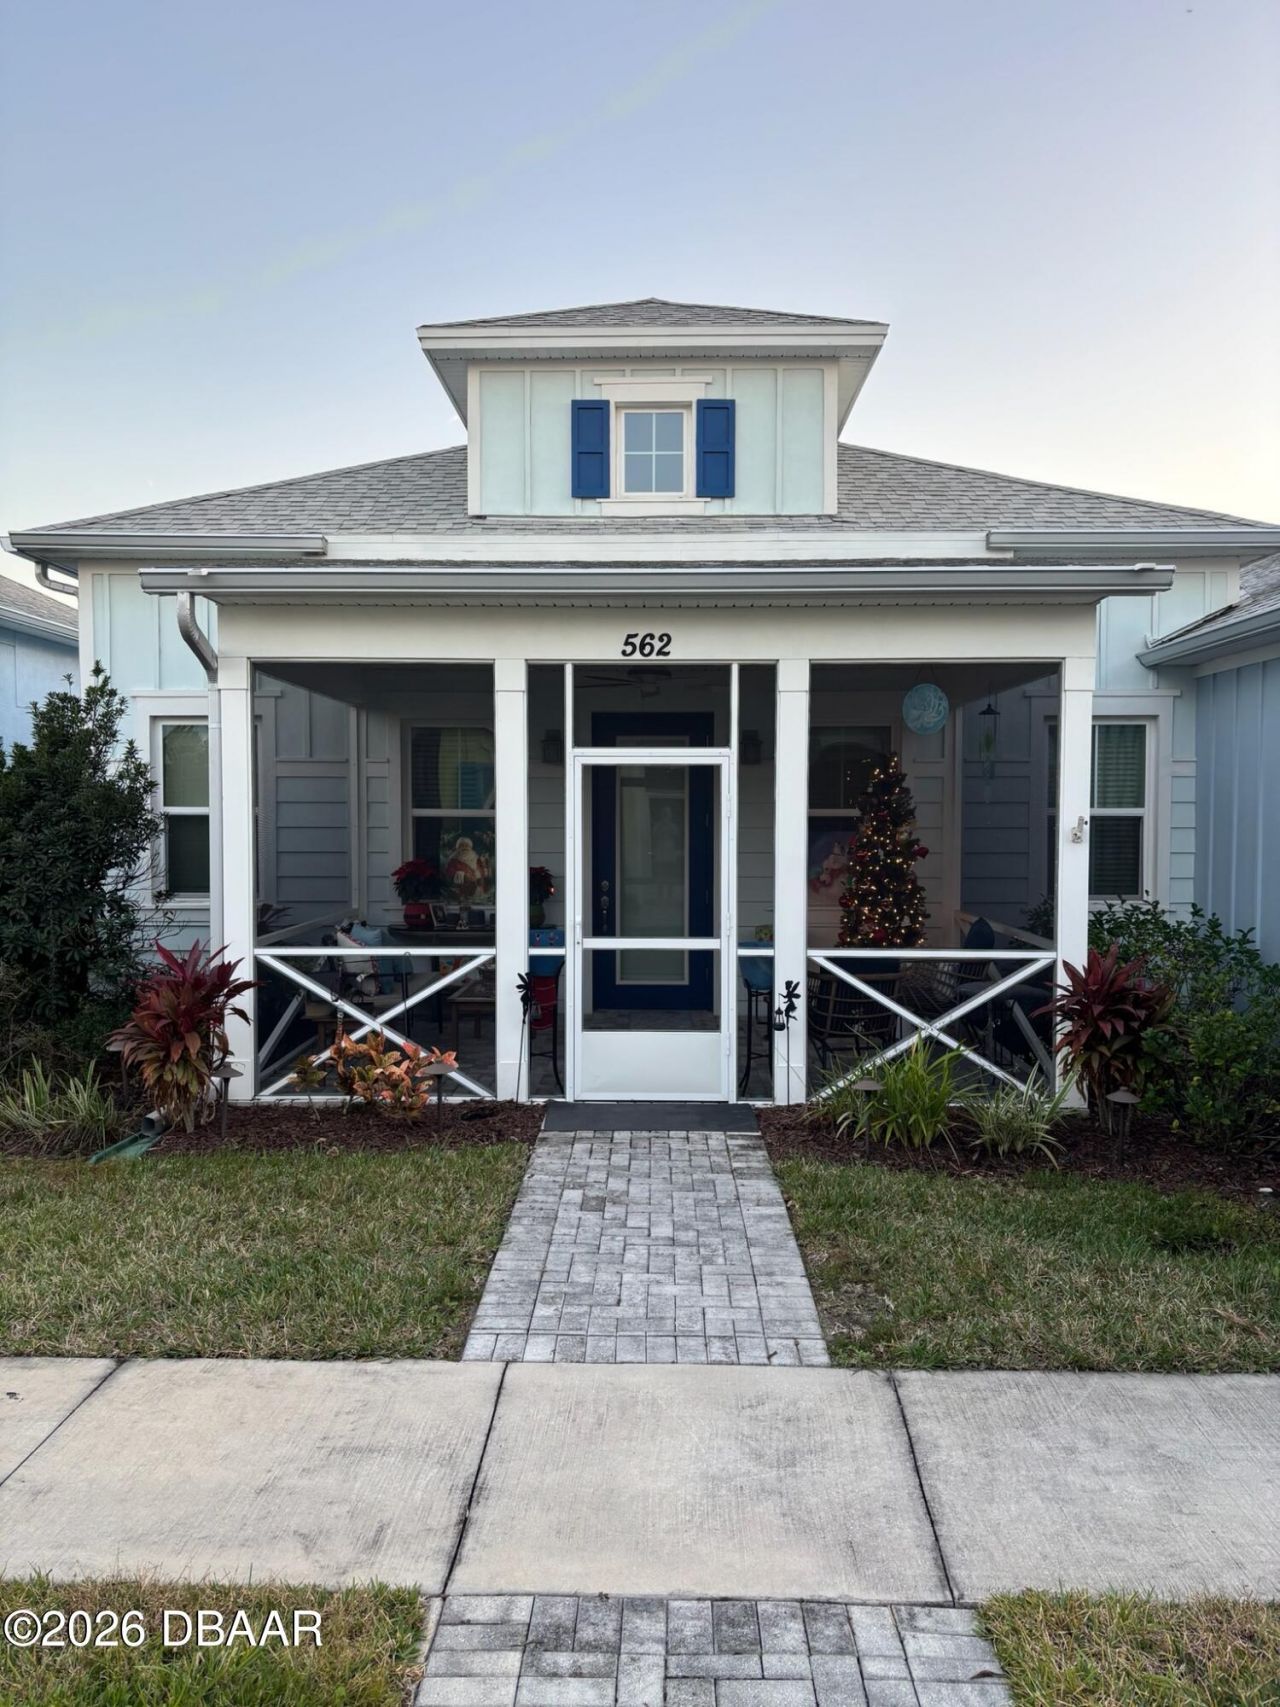
BEDS2
BATHS2 full
SQUARE FEET1,160
MLS#1223589
STATUSActive
PROPERTY TYPEResidential - Single Family
Property Description
MARGARITAVILLE, Easy living 55+ Gated Community Resort style pool, complete Fitness Center with indoor pool, Sauna & Hot tub. Chill poolside with the full service bar restaurant. Shopping within minutes.
Property Features
Property Type: Residential - Single Family
Cooling: Central Air
Garage: 2 car attached
Heating: Central
Home Style: Cottage
Lot Size: 0.09 Acres
Roof Type: Shingle
Stories: 1.0
Taxes: $2,349
Feature Descriptions
Appliances: Washer, Tankless Water Heater, Refrigerator, Microwave, Ice Maker, Gas Range, Dryer, Disposal, Dishwasher
Association/Condo Fee: 385/Monthly
Association/Condo Fee2: 25/One Time
Association Amenities: Dog Park, Fitness Center, Gated, Jogging Path, Pickleball, Pool, Racquetball, Sauna, Security
Days on Site: 127
Directions: LPGA W of I95, Tymber Creek-right to Margeritaville-Right, Lost Shaker-Right, Landshark-Left to address
Exterior: Aluminum Siding, Block, Stucco
Flooring: Wood
HOA Y/N: Yes
Interior Amenities: Primary Bathroom - Shower No Tub, Split Bedrooms, Walk-In Closet(s)
Laundry: Electric Dryer Hookup, In Unit, Sink, Washer Hookup
Listing Terms: Cash, Conventional, FHA, VA Loan
Parcel #: 5205-03-00-1335
Parking: Additional Parking, Assigned, Attached, Garage Door Opener
Property Attached Y/N: Yes
Property Sub-Type: Single Family Residence
Road Frontage: Alley
Road Surface: Asphalt
Security Features: Gated with Guard, Security Lights
Senior Community: Yes
SQFT Total: 1761
Utilities: Cable Available, Cable Connected, Electricity Available, Electricity Connected, Sewer Connected, Water Available, Water Connected
Water: Public
Room Sizes
Bedroom 1: 13.00 X 11.00 Level - Main
Kitchen: 11.00 X 9.00 Level - Main
Great Room: 16.00 X 12.00 Level - Main
Bedroom 2: 11.00 X 11.00 Level - Main
Dining Room: 11.00 X 9.00 Level - Main
Listed By / Shown By
Listed By
Agency Name: Apogee Realty Services
Shown By
Agency Title: Adams Cameron & Co. REALTORS
Agency Phone: 386-717-3445

Estimate Your Payment
Estimated Payment
$ 2,104.54 per month $1,809.62 Principal & Interest $195.75 Property Tax $99.17 Homeowner's Insurance
562 Landshark Boulevard | MLS# 1223589
This single family home located at 562 Landshark Boulevard, Daytona Beach, FL 32124 is currently listed for sale with an asking price of $340,000. This property has 2 bedrooms and 2 full baths with 1160 sq. ft. Search Daytona Beach real estate on www.adamscameron.com today.