
BEDS2
BATHS2 full
SQUARE FEET1,454
MLS#OM718327
STATUSActive
PROPERTY TYPEResidential - Single Family
SUBDIVISIONOCALA PRESERVE
Property Description
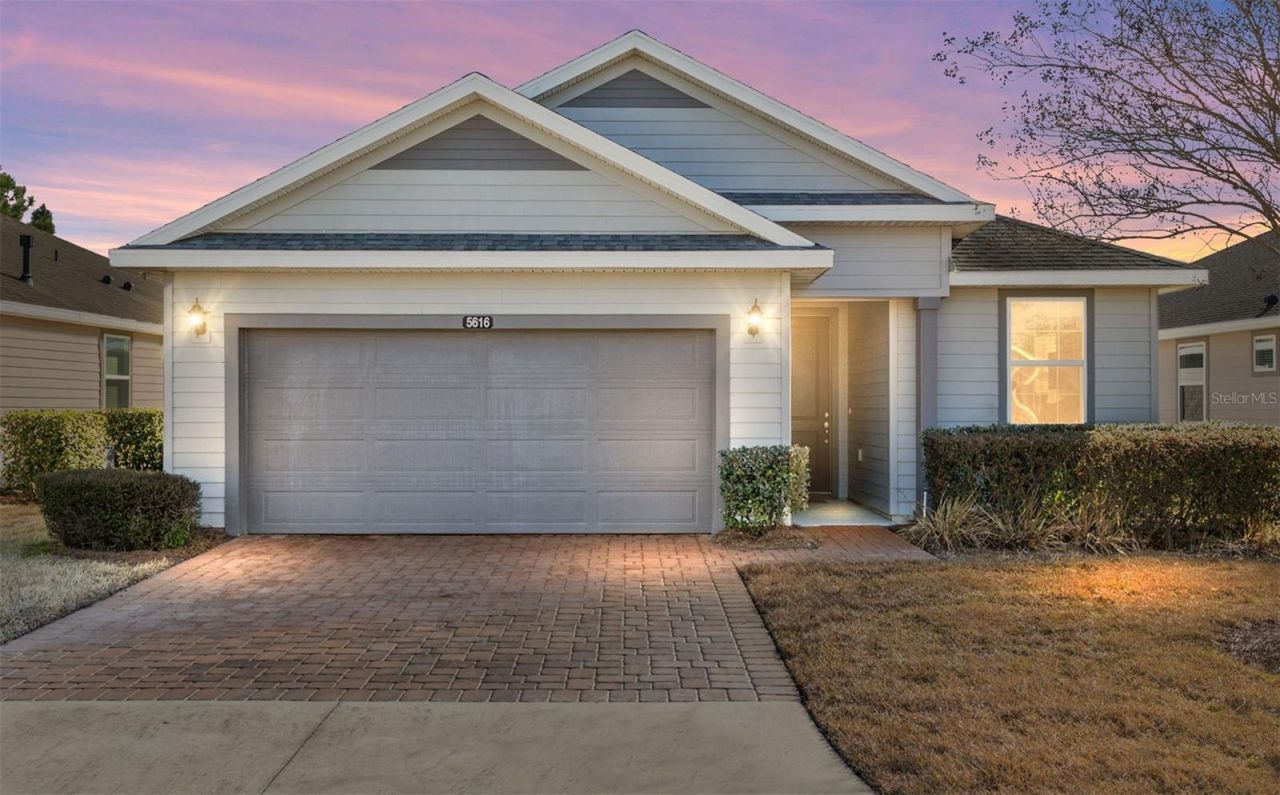
Price Adjustment, No CDD, 55 plus easy to maintain home in a great location.LOCATION LOCATION LOCATION! This FULLY FURNISHED home nestled in a PRIVATE CUL de SAC within Ocala Preserve. Located in the 55 plus area of Ocala Preserve, near the Lake House, the newest amenity center in the Preserve. Close to the golf course, walking trails and amenities, this location is one of the best in the community.Welcome to the Rome, built by Shea Homes. This floorplan features a large OPEN Living space and Split bedroom layout plus a Den. The high ceilings and lots of windows allow light to pour into all the rooms in this home. Valuable upgrades in the home include Granite countertops in the kitchen, a fully tiled shower enclosure in the owner's bath, and French doors to the den/bonus space, all contributing to the easy livability of this home. The back lanai is enclosed and screened in with views of the greenspace between properties. Flooring is easy to maintain, neutral tile in the living spaces, with carpet in the bedrooms. This lightly lived in, one owner home is smoke free and ready for new owners.Ocala Preserve HOA includes outdoor landscaping maintenance and watering of the home landscaping and all common areas. Also included is Club Membership with amenities and classes included, and discounts on golf play and restaurant use. High speed internet for streaming services is also part of the HOA.Come see this move in ready home before it is gone!
Property Features
Property Type: Residential - Single Family
Cooling: Central Air
Garage: 2 car attached
Heating: Natural Gas
Home Style: Contemporary
Lot Size: 0.13 Acres
Roof Type: Shingle
Stories: 1.0
Taxes: $3,954
Year Built: 2018
Amenities
Ceiling Fans(s)
Eat-in Kitchen
High Ceilings
Kitchen/Family Room Combo
Open Floorplan
Primary Bedroom Main Floor
Solid Wood Cabinets
Split Bedroom
Stone Counters
Thermostat
Walk-In Closet(s)
Window Treatments
Gray Water System
Lighting
Sliding Doors
Feature Descriptions
Additional Rooms: Den/Library/Office, Inside Utility
Appliances: Dishwasher, Disposal, Dryer, Exhaust Fan, Gas Water Heater, Microwave, Range, Refrigerator, Washer
Association Amenities: Clubhouse, Fence Restrictions, Fitness Center, Gated, Golf Course, Pickleball Court(s), Pool, Spa/Hot Tub, Tennis Court(s), Trail(s)
Body of Water: REFLECTION LAKE
Builder: Shea Homes
Community Features: Association Recreation - Owned, Buyer Approval Required, Clubhouse, Community Mailbox, Deed Restrictions, Dog Park, Fitness Center, Golf Carts OK, Golf, Irrigation-Reclaimed Water, Pool, Restaurant, Sidewalks, Tennis Court(s), Street Lights
Days on Site: 170
Directions: From North I-75 and Exit 354, take Hwy 27 northwest for 1.9 milesTake US-27 N to NW 55th AveTurn RIGHT on NW 55th Avenue at the entrance to Ocala PreserveProceed through the roundabout to the Gate HouseDrive through the Gate to the 4 way STOPTurn LEFT ont
Disaster Mitigation: Above Flood Plain
Energy Efficient: Appliances, Construction, HVAC, Windows
Exterior: HardiPlank Type, Frame
Flood Zone Code: X
Flooring: Carpet, Tile
Foundation: Slab
HOA Fee: 1583.64/ Quarterly
HOA Y/N: Yes
Home Warranty Y/N: No
Hot Tub: Yes
Listing Terms: Cash, Conventional, FHA
Lot: Cul-De-Sac, Landscaped, Level, Near Golf Course, Private, Paved
Lot Dimensions: 0.13
Other Equipment: Irrigation Equipment
Ownership: Fee Simple
Patio/Porch: Covered, Enclosed, Rear Porch, Screened
Pets Allowed: Cats OK, Dogs OK
Pets Restrictions: see HOA for restrictions
Property Attached Y/N: No
Property Sub-Type: Single Family Residence
Security: Secured Garage/Parking, Smoke Detector(s)
Senior Community: Yes
Sewer: Public Sewer
Showing Instructions: Supra Lock Box, Appointment Only, ShowingTime
Special Sale Provisions: None
Special View Info: Water
Utilities: BB/HS Internet Available, Electricity Connected, Fire Hydrant, Natural Gas Connected, Sewer Connected, Sprinkler Recycled, Underground Utilities, Water Connected
Vegetation: Trees/Landscaped
Water: Public
Water Access: Lake
Water Access Y/N: Yes
Waterfront Features: Fishing Pier
Windows: Blinds, Double Pane Windows, ENERGY STAR Qualified Windows, Low-Emissivity Windows
Zoning: PUD
Local Schools
High School: West Port High School
Middle School: Howard Middle School
Elementary School: Fessenden Elementary School
Listed By / Shown By
Listed By
Agency Name: LPT REALTY, LLC
Agency Contact: 877-366-2213
Shown By
Agency Title: Adams Cameron & Co. REALTORS
Agency Phone: 386-717-3445

Estimate Your Payment
Estimated Payment
$ 1,957.59 per month $1,543.50 Principal & Interest $329.50 Property Tax $84.58 Homeowner's Insurance
5616 NW 37th Lane Road | MLS# OM718327
This single family home located at 5616 NW 37th Lane Road, Ocala, FL 34482 is currently listed for sale with an asking price of $290,000. This property was built in 2018 and has 2 bedrooms and 2 full baths with 1454 sq. ft. NW 37th Lane Road is located in the OCALA PRESERVE subdivision. Search OCALA PRESERVE real estate on www.adamscameron.com today.