
BEDS3
BATHS2 full
SQUARE FEET1,628
MLS#1229057
STATUSActive
PROPERTY TYPEResidential - Single Family
SUBDIVISIONNot on the List
Property Description
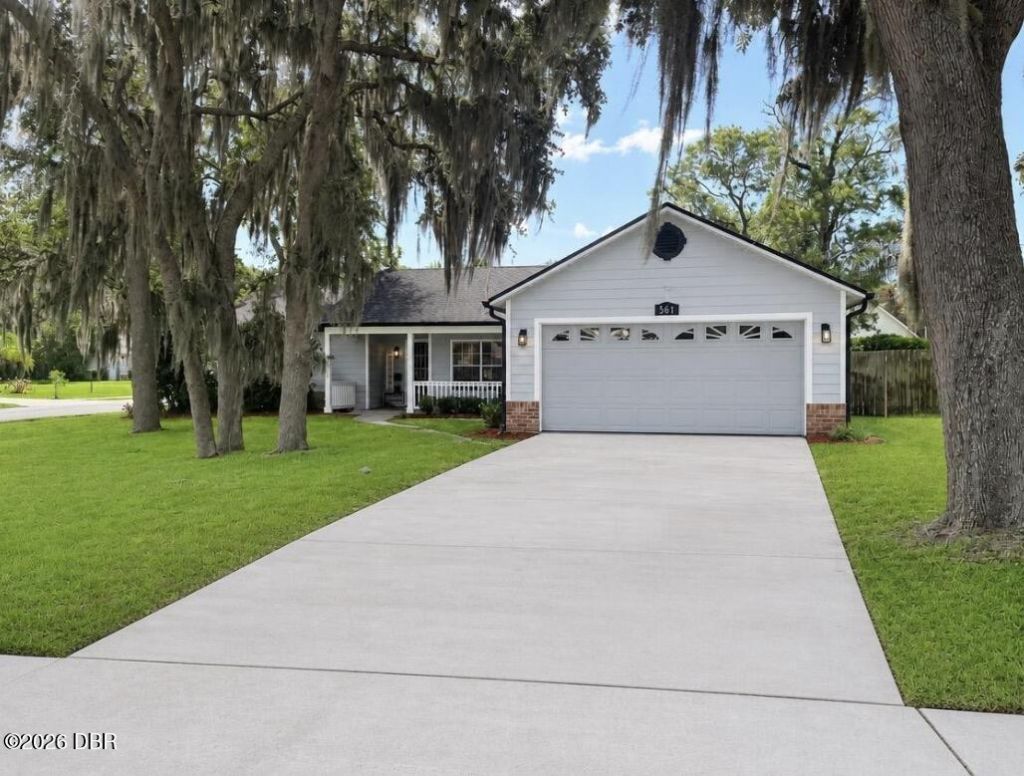
Welcome Home! Here is your chance to own a lovely, move-in-ready 3-bedroom, 2-bathroom home situated in the quiet, well-maintained Eastbrook subdivision. You are just minutes away from convenient I-4 access and historic Downtown DeLand's dining, shopping, and events!With a newer roof, A/C, and water heater, a spacious fenced-in backyard, and gutter guard, all the big-ticket items have already been taken care of. Simply move in, relax, and start enjoying your beautiful new home in this highly sought after community!Information provided is deemed to be accurate but cannot be guarantees Some photos have been digitally enhanced by using artificial intelligence
Property Features
Property Type: Residential - Single Family
Cooling: Central Air
Fireplaces: 1
Garage: 2
Heating: Central
Home Style: Ranch
Lot Size: 0.28 Acres
Roof Type: Shingle
Stories: 1.0
Taxes: $2,686
Year Built: 1990
Feature Descriptions
Appliances: Refrigerator, Microwave, Electric Range, Dishwasher
Association/Condo Fee: 185/Semi-Annually
Days on Site: 2
Directions: From Minnesota Avenue, Turn Right on Astoria Drive Turn right onto Pennis Neck Drive 561 Astoria will be on the right
Flooring: Carpet
HOA Y/N: Yes
Interior Amenities: Breakfast Bar, Breakfast Nook, Ceiling Fan(s), Eat-in Kitchen, Kitchen Island, Open Floorplan, Pantry, Primary Bathroom - Tub with Shower, Split Bedrooms, Vaulted Ceiling(s), Walk-In Closet(s)
Listing Terms: Cash, Conventional, FHA, VA Loan
Lot: Corner Lot
Lot Dimensions: 92.0 ft x 137.0 ft
Parcel #: 7010-34-00-0130
Parking: Garage
Patio/Porch: Covered, Front Porch
Property Attached Y/N: No
Property Sub-Type: Single Family Residence
Road Surface: Paved
Sewer: Public Sewer
SQFT Total: 2160
Utilities: Cable Available, Electricity Connected, Sewer Connected, Water Connected
Water: Public
Room Sizes
Bedroom 1: 11.00 X 17.00 Level - Main
Kitchen: 11.00 X 18.00 Level - Main
Bedroom 2: 11.00 X 13.00 Level - Main
Bedroom 3: 10.00 X 11.00 Level - Main
Living Room: 14.00 X 34.00 Level - Main
Dining Room: 9.00 X 10.00 Level - Main
Local Schools
High School: Deland
Middle School: Deland
Elementary School: Blue Lake
Listed By / Shown By
Listed By
Agency Name: DR Properties of Volusia County LLC
Shown By
Agency Title: Adams Cameron & Co. REALTORS
Agency Phone: 386-717-3445

Estimate Your Payment
Estimated Payment
$ 2,188.20 per month $1,862.31 Principal & Interest $223.83 Property Tax $102.05 Homeowner's Insurance
561 Astoria Drive | MLS# 1229057
This single family home located at 561 Astoria Drive, Deland, FL 32724 is currently listed for sale with an asking price of $349,900. This property was built in 1990 and has 3 bedrooms and 2 full baths with 1628 sq. ft. Astoria Drive is located in the Not on the List subdivision. Search Not On The List real estate on www.adamscameron.com today.