
BEDS2
BATHS2 full
SQUARE FEET1,094
MLS#R4911522
STATUSActive
PROPERTY TYPEResidential - Mobile Home
SUBDIVISIONPOWELLS
Property Description
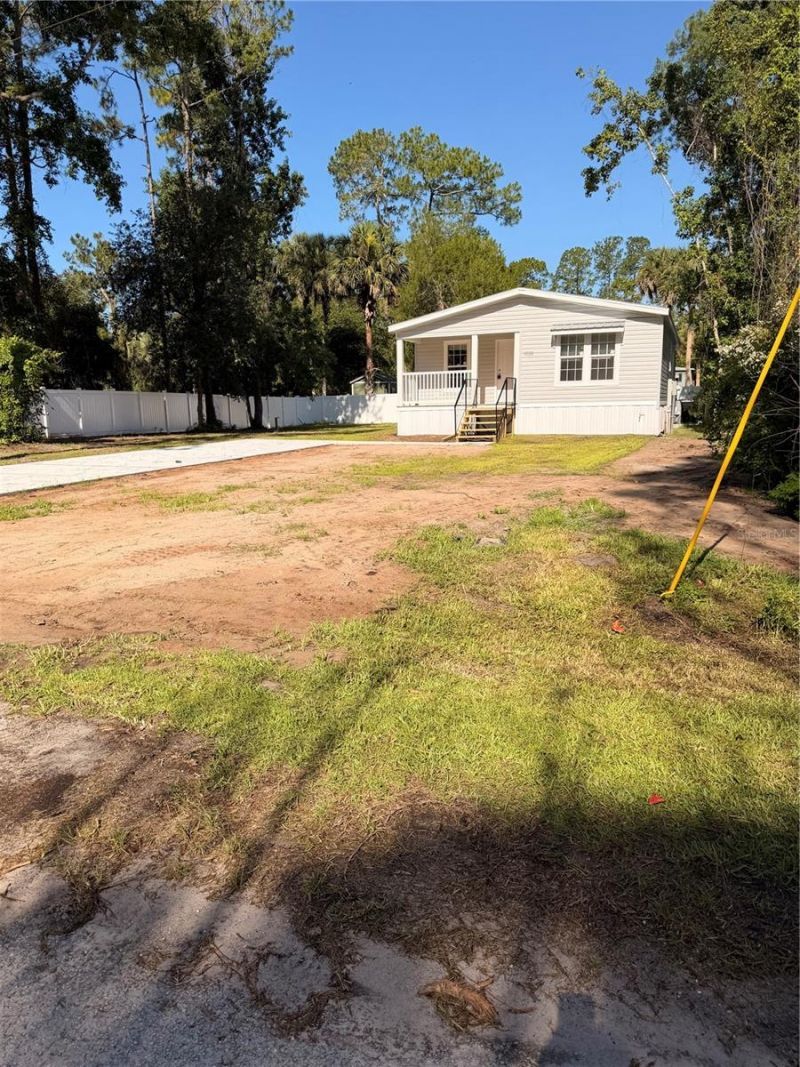
Brand-new 2026 manufactured home situated on a peaceful cul--de-sac with the charm of county living! This 2-bedromm, 2-bathroom home offers 1,094 square feet of thoughtfully designed living space featuring an open-concept floor plan, 8-foot ceilings, crown molding, luxury vinyl flooring, and full drywall throughout. The kitchen boasts stainless steel appliances, a center island with breakfast bar, and plenty of cabinet space with 2 pantry closets! The spacious primary suite includes a private bathroom , while the split-bedroom layout provides added privacy for guests or family. Relax on the covered front porch and enjoy with easy access to nearby rivers, boating, fishing, and outdoor recreation. A perfect opportunity to own a brand-new home in a serene setting! Just minutes from the St. John's River and public boat ramps,
Property Features
Property Type: Residential - Mobile Home
Cooling: Central Air
Heating: Central
Lot Size: 0.22 Acres
Roof Type: Shingle
Stories: 1.0
Taxes: $229
Year Built: 2026
Amenities
Ceiling Fans(s)
Crown Molding
Eat-in Kitchen
L Dining
Living Room/Dining Room Combo
Open Floorplan
Thermostat
Walk-In Closet(s)
Private Mailbox
Feature Descriptions
Appliances: Dishwasher, Electric Water Heater, Microwave, Range Hood, Refrigerator
Directions: 40 West to 6th StreetRight on 6th to Pearl StreetLeft on Pearl to end of streetMake left on LisaHouse on right 2nd to last
Exterior: Vinyl Siding
Flood Zone Code: X
Flooring: Luxury Vinyl
Foundation: Crawlspace
Home Warranty Y/N: No
Listing Terms: Cash, Conventional, FHA, VA Loan
Lot: Cul-De-Sac
Lot Dimensions: 0.22
Ownership: Fee Simple
Patio/Porch: Covered, Front Porch
Property Attached Y/N: No
Property Sub-Type: Manufactured Home
Sewer: Public Sewer
Showing Instructions: Coming Soon - Allowing Showings, ShowingTime
Special Sale Provisions: None
Utilities: Cable Available, Electricity Connected, Phone Available, Sewer Connected, Water Connected
Water: Public
Water Access Y/N: No
Zoning: R-7
Local Schools
High School: Umatilla High
Middle School: Umatilla Middle
Elementary School: Umatilla Elem
Listed By / Shown By
Listed By
Agency Name: RIVER REALTY GROUP
Agency Contact: 352-759-2362
Shown By
Agency Title: Adams Cameron & Co. REALTORS
Agency Phone: 386-717-3445

Estimate Your Payment
Estimated Payment
$ 1,299.10 per month $1,213.51 Principal & Interest $19.08 Property Tax $66.50 Homeowner's Insurance
55515 Lisa Street | MLS# R4911522
This single family home located at 55515 Lisa Street , Astor, FL 32102 is currently listed for sale with an asking price of $228,000. This property was built in 2026 and has 2 bedrooms and 2 full baths with 1094 sq. ft. Lisa Street is located in the POWELLS subdivision. Search POWELLS real estate on www.adamscameron.com today.