
BEDS3
BATHS2 full
SQUARE FEET1,458
MLS#O6353909
STATUSPending
PROPERTY TYPEResidential - Single Family
SUBDIVISIONDAYTONA NORTH
Property Description
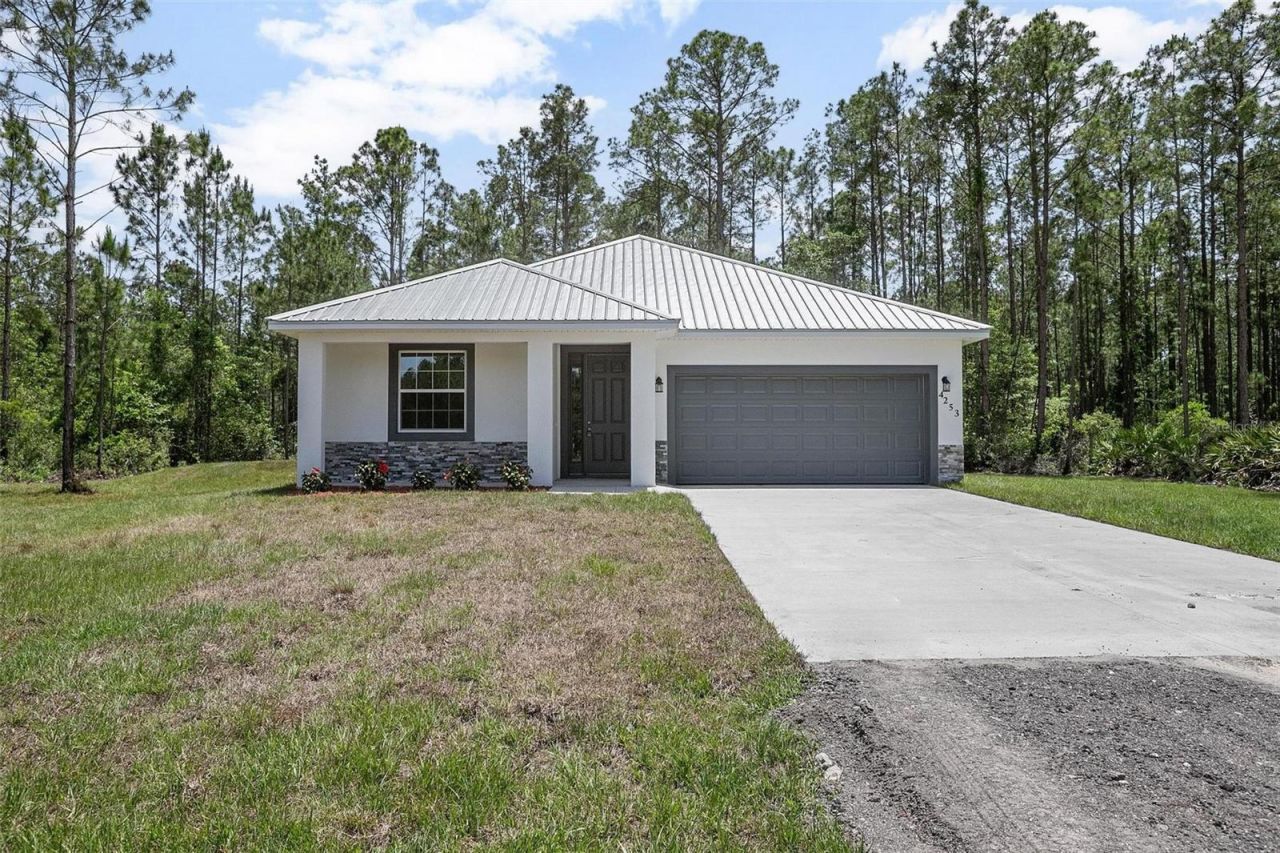
Under contract-accepting backup offers. Looking for the perfect home with room to grow? Welcome to the beautiful OPAL model - a thoughtfully designed 3-bedroom, 2-bathroom home with a spacious 2-car garage, all situated on JUST OVER AN ACRE OF LAND. Whether you're dreaming of adding a pool, building a workshop, or just need space for your toys, this property has you covered! Step inside to a warm and inviting foyer that opens to upgraded vinyl flooring throughout the entire home - stylish, durable, and easy to maintain. The open-concept kitchen is ideal for cooking, gathering, and entertaining, featuring brand-new stainless-steel appliances, elegant granite countertops, upgraded cabinetry, and tall ceilings that enhance the sense of space and light. Topping it all off is a durable, energy-efficient metal roof that adds long-term value and peace of mind while helping reduce energy costs year-round. With its modern design, flexible living space, and large lot, this home truly offers something for everyone. Don't miss your chance to make it yours - schedule your showing today!
Property Features
Property Type: Residential - Single Family
Cooling: Central Air
Garage: 2 car attached
Heating: Central
Lot Size: 1.09 Acres
Roof Type: Metal
Stories: 1.0
Taxes: $222
Year Built: 2025
Amenities
High Ceilings
Living Room/Dining Room Combo
Primary Bedroom Main Floor
Thermostat
Walk-In Closet(s)
Lighting
Private Mailbox
Sliding Doors
Feature Descriptions
Appliances: Dishwasher, Microwave, Refrigerator
Days on Site: 263
Directions: From Bunnell Rd (CR-305) continue on, turn left onto Mahogany Blvd. Turn left onto Beech Blvd. Turn right onto Buckeye Ln. You will see house. Photos are stock.
Exterior: Block
Flood Zone Code: X
Flooring: Vinyl
Foundation: Slab
Home Warranty Y/N: No
Listing Terms: Cash, Conventional, FHA, VA Loan
Lot Dimensions: 1.09
Number of Septics: 1
Number of Wells: 1
Ownership: Fee Simple
Property Attached Y/N: No
Property Sub-Type: Single Family Residence
Sewer: Septic Tank
Showing Instructions: Combination Lock Box
Special Sale Provisions: None
Utilities: Cable Available
Water: Well
Water Access Y/N: No
Zoning: MH-1
Room Sizes
Living Room: 21x13
Kitchen: 11x10
Primary Bedroom: 13x18
Bedroom 2: 13x11
Bedroom 3: 13x10
Listed By / Shown By
Listed By
Agency Name: SUMMERPARK HOMES REALTY LLC
Agency Contact: 407-603-6320
Shown By
Agency Title: Adams Cameron & Co. REALTORS
Agency Phone: 386-717-3445

Estimate Your Payment
Estimated Payment
$ 1,842.52 per month $1,729.25 Principal & Interest $18.50 Property Tax $94.76 Homeowner's Insurance
5542 Buckeye Lane | MLS# O6353909
This single family home located at 5542 Buckeye Lane, Bunnell, FL 32110 is currently listed for sale with an asking price of $324,900. This property was built in 2025 and has 3 bedrooms and 2 full baths with 1458 sq. ft. Buckeye Lane is located in the DAYTONA NORTH subdivision. Search DAYTONA NORTH real estate on www.adamscameron.com today.