
BEDS2
BATHS2 full
SQUARE FEET1,160
MLS#A4707270
STATUSActive
PROPERTY TYPEResidential - Mobile Home
SUBDIVISIONCHATEAU VILLAGE CO-OP
Property Description
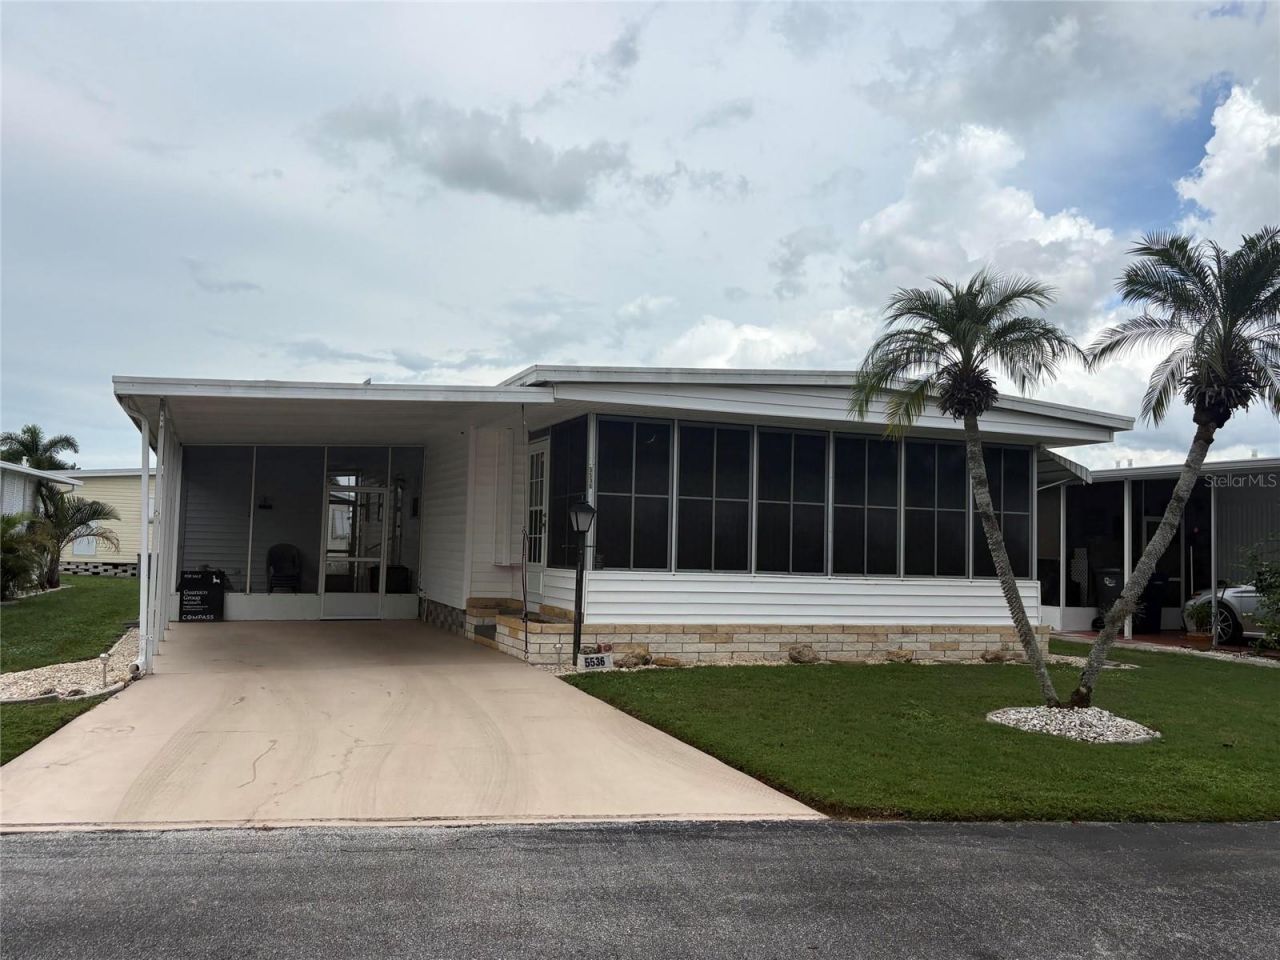
Virtually Staged. Move-in ready 2-bedroom, 2-bath home in Chateau Village, an active 55+ adult community with NO LOT RENT! This spacious, partially furnished home offers comfortable Florida living with a Florida room featuring both heat and A/C, a screened front lanai, and a large storage shed with washer and dryer. Whether you're looking for a seasonal Florida getaway, a full-time residence, or an affordable retirement home, this property offers the low maintenance lifestyle you've been searching for. Enjoy an exceptionally low monthly fee of just $250, which includes lawn care, water, sewer, trash, cable, internet, community pool, and shuffleboard. With NO LOT RENT, this home provides an attractive ownership opportunity in an active 55+ community. Additional features include a new vapor barrier installed in 2022 and an anchored carport roof. The convenient location puts you close to beautiful Gulf beaches, shopping, restaurants, entertainment, and the airport, making it easy to enjoy everything Southwest Florida has to offer. Come discover the relaxed Florida lifestyle you've been waiting for. Bring your suitcase and make Chateau Village your seasonal retreat or forever home!
Property Features
Property Type: Residential - Mobile Home
Cooling: Central Air
Heating: Central, Electric
Lot Size: 0.09 Acres
Roof Type: Metal
Stories: 1.0
Taxes: $1,230
Year Built: 1975
Amenities
Ceiling Fans(s)
Open Floorplan
Storage
Feature Descriptions
Appliances: Dishwasher, Dryer, Electric Water Heater, Microwave, Range, Refrigerator, Washer
Association Amenities: Shuffleboard Court
Community Features: Clubhouse, Community Mailbox, Deed Restrictions, Pool
Days on Site: 3
Directions: 53rd Ave W to just before light at 5th St W. turn into Chateau Village and go all the way to the back turn left on Denmark Dr. on left.
Exterior: Vinyl Siding
Flood Zone Code: X
Flooring: Laminate, Vinyl
Foundation: Crawlspace
HOA Fee: 250/ Monthly
HOA Y/N: Yes
Home Warranty Y/N: No
Lot Dimensions: 0.09
Number of Pets: 1
Other Structures: Shed(s)
Ownership: Co-op
Pets Allowed: Breed Restrictions, Number Limit, Size Limit, Yes
Pets Restrictions: One pet allowed under 25 pounds. See Rules and Regulations attached for more information.
Pets Size: Small (16-35 Lbs.)
Pets Weight (Max): 25
Property Attached Y/N: No
Property Sub-Type: Mobile Home
Senior Community: Yes
Sewer: Public Sewer
Showing Instructions: Lock Box Coded, ShowingTime
Special Sale Provisions: None
Utilities: Cable Available
Water: Public
Water Access Y/N: No
Windows: Blinds
Zoning: RSMH6
Room Sizes
Living Room: 14x18
Dining Room: 9x8
Kitchen: 9x12
Bedroom 2: 11x12
Primary Bedroom: 14x10
Florida Room: 10x20
Balcony/Porch/Lanai: 12x12
Listed By / Shown By
Listed By
Agency Name: COMPASS FLORIDA LLC
Agency Contact: 941-279-3630
Shown By
Agency Title: Adams Cameron & Co. REALTORS
Agency Phone: 386-717-3445

Estimate Your Payment
Estimated Payment
$ 910.37 per month $765.90 Principal & Interest $102.50 Property Tax $41.97 Homeowner's Insurance
5536 Denmark Drive | MLS# A4707270
This single family home located at 5536 Denmark Drive , Bradenton, FL 34207 is currently listed for sale with an asking price of $143,900. This property was built in 1975 and has 2 bedrooms and 2 full baths with 1160 sq. ft. Denmark Drive is located in the CHATEAU VILLAGE CO-OP subdivision. Search CHATEAU VILLAGE CO-OP real estate on www.adamscameron.com today.