
BEDS2
BATHS2 full
SQUARE FEET2,170
MLS#TB8545173
STATUSActive
PROPERTY TYPEResidential - Condominium
SUBDIVISIONVIEWPOINT-ON-THE-BAY CONDO
Property Description
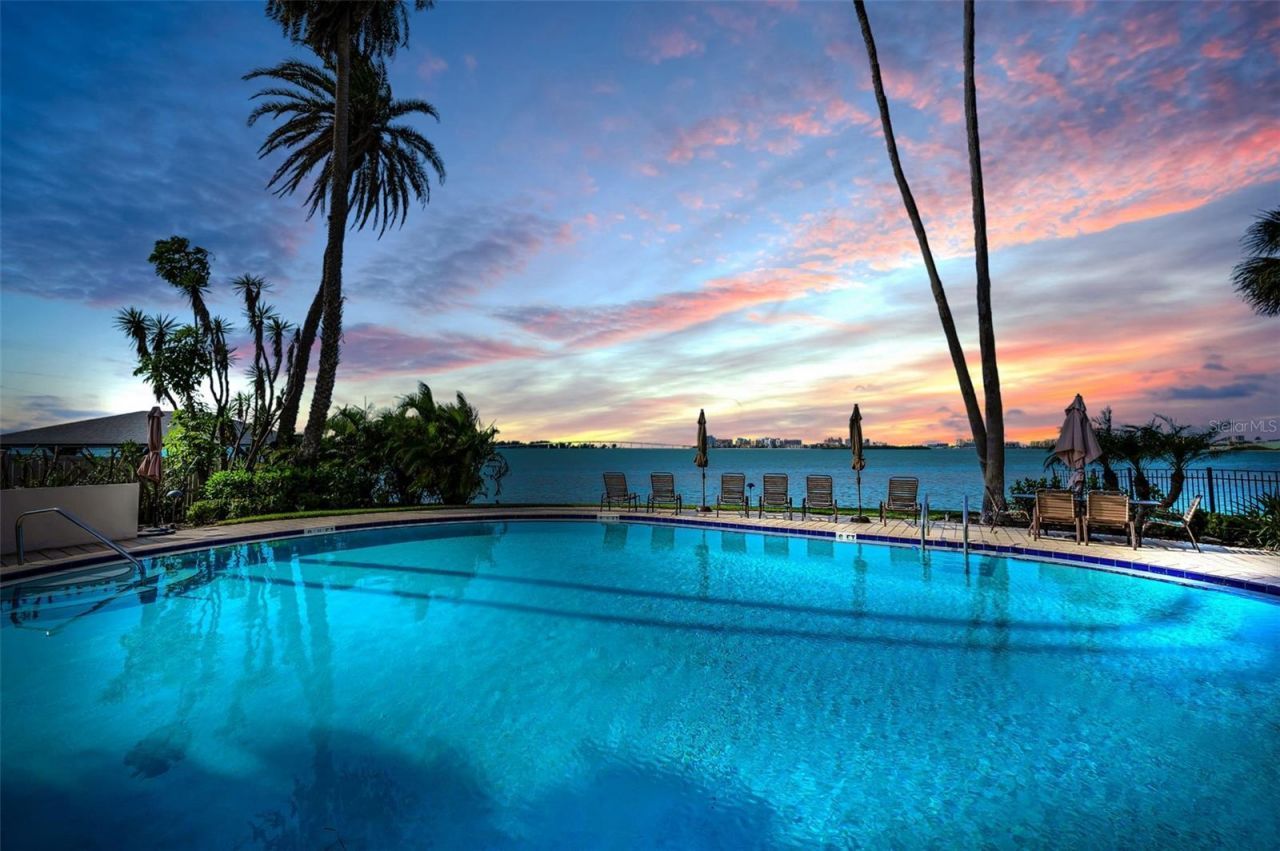
$$ Million Dollar $$ views without the million dollar price tag! PANORAMIC WATER VIEWS & SPECTACULAR SUNSETS - YOUR WATERFRONT RETREAT AWAITS!Welcome to Viewpoint on the Bay, one of Clearwater's waterfront gems, where sweeping Intracoastal Waterway views, breathtaking sunsets, and an exceptional sense of space create a truly special place to call home. This expansive 2-bedroom, 2-bath residence offers approximately 2,170 square feet of living space, highlighted by an impressive open layout with distinct living room, dining room, and family room areas-perfect for entertaining, relaxing, and enjoying the beauty of waterfront living. Two private balconies, totaling more than 330 square feet of covered outdoor space, extend the living experience outdoors, providing front-row seats to spectacular sunsets, passing boats, and the occasional sighting of dolphins and manatees.Three sets of hurricane-impact glass sliders connect the interior to the waterfront scenery, filling the home with natural light and bringing the captivating views into everyday living. The generous family room offers abundant space for oversized furnishings and comfortable gatherings, while a stylish wet bar with ample storage, a wine rack, and mirrored glass shelving adds an inviting touch for entertaining. The well-appointed eat-in kitchen features attractive cabinetry, stainless steel appliances, recessed lighting, and a casual breakfast bar, with an adjacent dining area offering the perfect setting for everything from intimate dinners to festive celebrations.The thoughtfully designed split-bedroom floor plan provides comfort and privacy, with the spacious primary suite serving as a peaceful retreat. Elegant French doors open to a private balcony, creating a wonderful place to enjoy the morning light or unwind as the sun sets over the water. Two walk-in closets provide generous storage, while the ensuite bath features dual sinks, a jetted soaking tub, and a separate shower room. Plantation shutters dress every window, and a dedicated interior laundry room adds everyday convenience.Beyond the residence, Viewpoint on the Bay offers an intimate waterfront setting in a six-story building with just 35 residences. Community amenities include a sparkling pool and a versatile party room, along with reserved under-building parking, additional garage-area storage, a secure bicycle room, and a generator. Important recent improvements include a new A/C in 2024, a new roof in 2025, and a community seawall completed in 2022. The building and grounds have been meticulously maintained, with recent painting projects encompassing the exterior, lobby, stairwells, railings, balconies, and front doors. HOA reserves are funded, and both the SIRS and Milestone Inspection are complete.With its generous living spaces, two private balconies, panoramic water views, and unforgettable sunset vistas, this exceptional residence offers the perfect blend of comfort, entertaining, and waterfront elegance. Come experience the beauty of life on the bay-where every day brings a new view to enjoy.
Property Features
Property Type: Residential - Condominium
Cooling: Central Air
Garage: 1 car attached
Heating: Central, Electric
Lot Size: 5.89 Acres
Roof Type: Membrane, Other
Stories: 6.0
Taxes: $4,439
Year Built: 1981
Amenities
Ceiling Fans(s)
Eat-in Kitchen
Kitchen/Family Room Combo
Living Room/Dining Room Combo
Solid Surface Counters
Solid Wood Cabinets
Split Bedroom
Thermostat
Walk-In Closet(s)
Wet Bar
Balcony
Lighting
Outdoor Grill
Outdoor Shower
Private Entrance
Storage
Feature Descriptions
Additional Rooms: Family Room, Inside Utility
Appliances: Dishwasher, Disposal, Dryer, Electric Water Heater, Microwave, Range, Refrigerator, Washer
Association Amenities: Elevators, Lobby Key Required, Pool, Recreation Facilities, Storage
Community Features: Association Recreation - Owned, Buyer Approval Required, Community Mailbox, Pool
Condo Fee: $1384/ Monthly
Days on Site: 60
Directions: Myrtle Ave S + Court St Clearwater, FL 33756 Head toward Court St 43 ft Turn right at the 1st cross street ontoCourt St 0.3 mi Turn left onto S Ft Harrison Ave 0.2 mi Turn right onto Turner St 0.2 mi Turn right ontoOrange Ave 338 ft Turn left onto Rogers
Exterior: Concrete, Stucco, Frame
Flood Zone Code: AE
Flooring: Carpet, Tile, Wood
Foundation: Pillar/Post/Pier
Frontage ICW: 310
HOA Y/N: Yes
Home Warranty Y/N: No
Listing Terms: Cash, Conventional
Lot: Landscaped, Near Marina, Near Public Transit, Sloped, Street Dead-End, Paved
Lot Dimensions: 5.89
Other Equipment: Private Entrance
Ownership: Condominium
Parking: Assigned, Covered, Ground Level, Guest, Open, Basement
Parking Notes: Assigned, Covered, Ground Level, Guest, Open, Basement
Patio/Porch: Covered, Front Porch
Pets Allowed: No
Pool: Gunite, Heated, In Ground
Property Attached Y/N: No
Property Sub-Type: Condominium
Security: Key Card Entry
Sewer: Public Sewer
Showing Instructions: Supra Lock Box, Appointment Only, Call Before Showing, Call Listing Agent, Lock Box Electronic-CBS Code Required
Special Sale Provisions: None
Utilities: BB/HS Internet Available, Cable Available, Electricity Connected, Public, Water Connected
Vegetation: Mature Landscaping, Trees/Landscaped
Water: Public
Water Access Y/N: No
Waterfront Features: Intracoastal Waterway, Seawall - Concrete
Water View: Intracoastal Waterway
Windows: Shutters, Storm Window(s)
Room Sizes
Kitchen: 10x12
Living Room: 14x25
Primary Bedroom: 14x17
Family Room: 19x16
Local Schools
High School: Clearwater High-PN
Middle School: Largo Middle-PN
Elementary School: Belleair Elementary-PN
Listed By / Shown By
Listed By
Agency Name: RE/MAX ACTION FIRST OF FLORIDA
Agency Contact: kenny@remaxactionfirst.com
Shown By
Agency Title: Adams Cameron & Co. REALTORS
Agency Phone: 386-717-3445

Estimate Your Payment
Estimated Payment
$ 4,552.41 per month $3,965.20 Principal & Interest $369.92 Property Tax $217.29 Homeowner's Insurance
55 Rogers Street, Unit 204 | MLS# TB8545173
This condo located at 55 Rogers Street, Unit 204, Clearwater, FL 33756 is currently listed for sale with an asking price of $745,000. This property was built in 1981 and has 2 bedrooms and 2 full baths with 2170 sq. ft. Rogers Street, Unit 204 is located in the VIEWPOINT-ON-THE-BAY CONDO subdivision. Search VIEWPOINT-ON-THE-BAY CONDO real estate on www.adamscameron.com today.