
BEDS2
BATHS2 full
SQUARE FEET1,138
MLS#OM728178
STATUSActive
PROPERTY TYPEResidential - Condominium
SUBDIVISIONLIVE OAK VILLAGE CONDO
Property Description
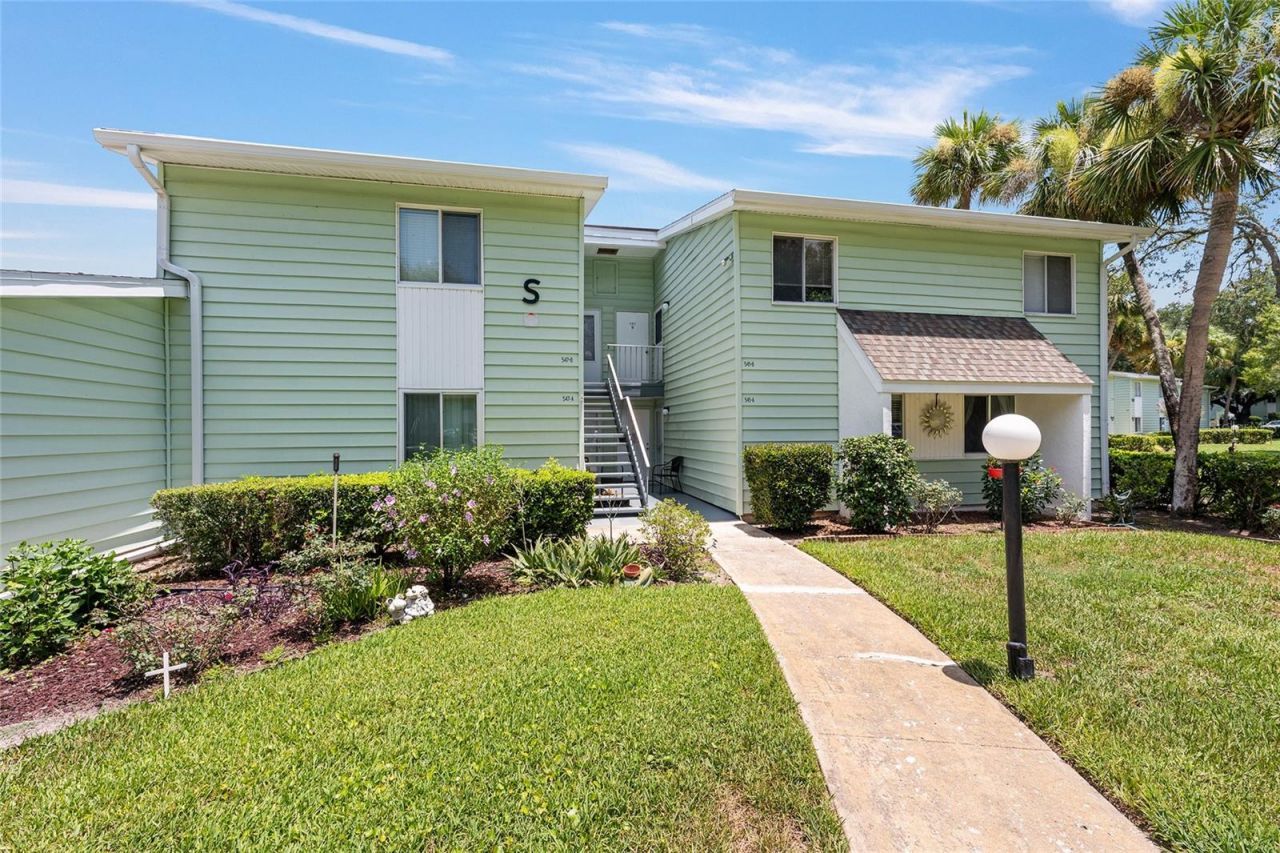
FIRST-FLOOR CONDO WITH WATER VIEWS | END UNIT | MAINTENANCE-FREE LIVING Welcome to this well-positioned 2-bedroom, 2-bathroom condominium offering 1,138 square feet of comfortable living space in the heart of Southeast Ocala. One of the most desirable locations within the community, this first-floor end unit enjoys peaceful pond views and added privacy with no upstairs access required. The split-bedroom floor plan provides functionality and flexibility, while large windows allow natural light to fill the living spaces and showcase the tranquil water views beyond. The home offers an excellent opportunity for a buyer to personalize and update to their own taste while enjoying the benefits of a highly sought-after location. Whether you're seeking a primary residence, seasonal retreat, or investment opportunity, you'll appreciate the convenience of nearby shopping, dining, medical facilities, parks, and easy access to Maricamp Road. Relax and unwind while enjoying the serene pond setting from your own home. ROOF 2023
Property Features
Property Type: Residential - Condominium
Cooling: Central Air
Heating: Central
Lot Size: 0.01 Acres
Roof Type: Shingle
Stories: 1.0
Taxes: $911
Year Built: 1972
Amenities
Built-in Features
Ceiling Fans(s)
Primary Bedroom Main Floor
Solid Wood Cabinets
Split Bedroom
Window Treatments
Garden
Other
Sliding Doors
Feature Descriptions
Additional Rooms: Formal Dining Room Separate, Inside Utility, Storage Rooms
Appliances: Dishwasher, Dryer, Range Hood, Refrigerator, Washer
Association Amenities: Clubhouse, Park, Pool
Community Features: Clubhouse, Community Mailbox, Deed Restrictions, Park, Pool, Sidewalks
Condo Fee: $349/ Monthly
Directions: From SE Maricamp Rd (CR 464), turn south onto Midway Road. Follow Midway Road to Midway Villas. Turn into the community and continue to Building S. Unit A is located on the first floor.
Exterior: Vinyl Siding, Frame
Flood Zone Code: A
Flooring: Tile
Foundation: Slab
HOA Fee: 0/ Monthly
HOA Y/N: Yes
Home Warranty Y/N: No
Lot: Cleared, Corner Lot, In County, Landscaped, Level, Paved
Lot Dimensions: 0.01
Number of Pets: 2
Ownership: Condominium
Parking: Guest, Open, Reserved
Parking Notes: Guest, Open, Reserved
Patio/Porch: Screened, Side Porch
Pets Allowed: Yes
Pets Restrictions: Buyer to confirm with HOA
Pets Weight (Max): 20
Property Attached Y/N: No
Property Sub-Type: Condominium
Security: Smoke Detector(s)
Senior Community: Yes
Sewer: Private Sewer
Showing Instructions: 24 Hour Notice, ShowingTime
Special Sale Provisions: None
Utilities: Electricity Connected
Vegetation: Mature Landscaping, Trees/Landscaped
Water: Public
Water Access Y/N: No
Water View: Lake
Windows: Window Treatments
Zoning: R3
Local Schools
High School: Lake Weir High School
Middle School: Lake Weir Middle School
Elementary School: Greenway Elementary School
Listed By / Shown By
Listed By
Agency Name: GOLDEN OCALA REAL ESTATE INC
Agency Contact: 352-369-6969
Shown By
Agency Title: Adams Cameron & Co. REALTORS
Agency Phone: 386-717-3445

Estimate Your Payment
Estimated Payment
$ 693.47 per month $585.47 Principal & Interest $75.92 Property Tax $32.08 Homeowner's Insurance
545 Midway Drive , Unit A | MLS# OM728178
This condo located at 545 Midway Drive , Unit A, Ocala, FL 34472 is currently listed for sale with an asking price of $110,000. This property was built in 1972 and has 2 bedrooms and 2 full baths with 1138 sq. ft. Midway Drive , Unit A is located in the LIVE OAK VILLAGE CONDO subdivision. Search LIVE OAK VILLAGE CONDO real estate on www.adamscameron.com today.