
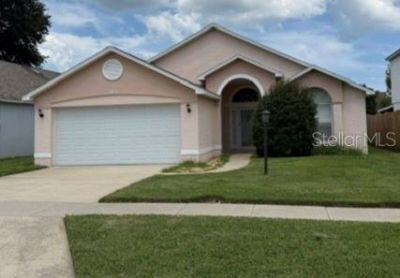
BEDS3
BATHS2 full
SQUARE FEET1,624
MLS#NS1088986
STATUSActive
PROPERTY TYPEResidential - Single Family
SUBDIVISIONCENTURY WOODS
Property Description
Desirable Century Woods 3/2/2 is ready for new owners! Centrally located-- close to shopping, dining, doctor's offices, golf, and minutes to the river or beach. This loverly home features a formal living and dining area as you enter, a spacious kitchen w/ breakfast bar and dinette area, a separate family room, and a split bedroom floor plan. The 16x20 back porch is perfect for morning coffee or afternoon relaxation. The guest bedrooms and kitchen feature easy maintenance LVP flooring, the windows have plantation shutters throughout, the family room has a cozy fireplace, and the home shows TLC throughout.
Property Features
Property Type: Residential - Single Family
Cooling: Central Air
Garage: 2 car attached
Heating: Central, Electric, Heat Pump
Lot Size: 0.19 Acres
Roof Type: Shingle
Stories: 1.0
Taxes: $1,376
Year Built: 1990
Amenities
Cathedral Ceiling(s)
Ceiling Fans(s)
Eat-in Kitchen
Living Room/Dining Room Combo
Open Floorplan
Primary Bedroom Main Floor
Solid Surface Counters
Window Treatments
None
Feature Descriptions
Appliances: Dishwasher, Dryer, Electric Water Heater, Microwave, Range, Refrigerator, Washer
Days on Site: 5
Directions: US 1 to Wayne Ave, go west to Halleck-go left to Century Woods. Cedaredge is 1st street to right, 2nd house on left.
Exterior: Block, Stucco
Fireplace: Family Room
Fireplace Y/N: Yes
Flood Zone Code: X500
Flooring: Carpet, Ceramic Tile, Luxury Vinyl
Foundation: Slab
HOA Fee: 440/ Annually
HOA Y/N: Yes
Home Warranty Y/N: No
Lot Dimensions: 0.19
Other Equipment: None
Ownership: Fee Simple
Pets Allowed: Yes
Property Attached Y/N: No
Property Sub-Type: Single Family Residence
Sewer: Public Sewer
Showing Instructions: Supra Lock Box
Special Sale Provisions: None
Utilities: Electricity Connected, Public, Sewer Connected
Water: Public
Water Access Y/N: No
Zoning: R3A
Room Sizes
Living Room: 20.8x15.6
Kitchen: 16x11
Family Room: 11.6x17
Primary Bedroom: 14.1x14
Bedroom 2: 11.8x11
Bedroom 3: 11x10.7
Balcony/Porch/Lanai: 16x20
Listed By / Shown By
Listed By
Agency Name: WATSON REALTY CORP
Agency Contact: 386-428-7355
Shown By
Agency Title: Adams Cameron & Co. REALTORS
Agency Phone: 386-717-3445

Estimate Your Payment
Estimated Payment
$ 2,388.37 per month $2,155.58 Principal & Interest $114.67 Property Tax $118.13 Homeowner's Insurance
540 Cedaredge Drive | MLS# NS1088986
This single family home located at 540 Cedaredge Drive , New Smyrna Beach, FL 32168 is currently listed for sale with an asking price of $405,000. This property was built in 1990 and has 3 bedrooms and 2 full baths with 1624 sq. ft. Cedaredge Drive is located in the CENTURY WOODS subdivision. Search CENTURY WOODS real estate on www.adamscameron.com today.