
BEDS3
BATHS2 full 1 partial
SQUARE FEET1,688
MLS#TB8534846
STATUSActive
PROPERTY TYPEResidential - Townhouse
SUBDIVISIONBEAUMONT
Property Description
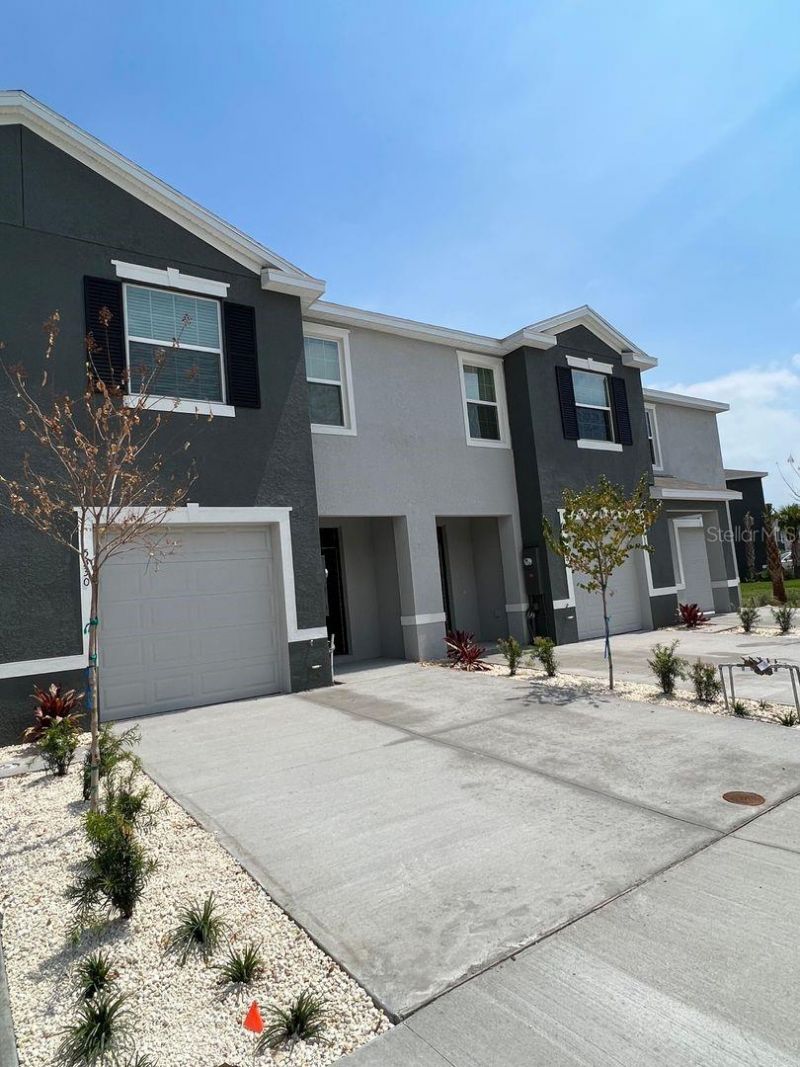
3 Bedroom 2.5 Bath Townhome located in the desirable community of Beaumont. The Beaumont community is located in close proximity to The Villages and includes gated community entry and a resort style pool, Internet Included! This beautiful townhome has an upgraded lot, screened in porch with no rear neighbors and is located close to the community pool. The home offers an open floor plan concept on the first floor, ceramic tile throughout the main living area and BRAND NEW carpet in the bedrooms. The gorgeous kitchen features a huge center island, custom gray cabinets with granite countertops and stainless-steel appliances. The second floor includes a large Master Suite with two walk-in closets and en-suite bathroom with a dual sink vanity and walk-in shower. The second floor also has two additional bedrooms, another full bathroom, and a washer/dryer. Great Location! Close to shopping, dining, and only 10 minutes to I-75. Schedule your viewing today!
Property Features
Property Type: Residential - Townhouse
Cooling: Central Air
Garage: 1 car attached
Heating: Central
Lot Size: 0.05 Acres
Roof Type: Shingle
Stories: 2.0
Taxes: $5,124
Year Built: 2022
Amenities
Eat-in Kitchen
PrimaryBedroom Upstairs
Solid Wood Cabinets
Split Bedroom
Stone Counters
Thermostat
Walk-In Closet(s)
Sidewalk
Feature Descriptions
Appliances: Dishwasher, Disposal, Dryer, Electric Water Heater, Ice Maker, Microwave, Range, Refrigerator, Washer
Community Features: Community Mailbox, Deed Restrictions, Pool, Sidewalks, Special Community Restrictions
Directions: North on S Main Street from SR 44, Right on Cleveland Ave, Left on Sundance Trail, Left on Dragonfly Dr, Property is on the left
Exterior: Block, Frame
Flood Zone Code: X
Flooring: Carpet, Ceramic Tile
Foundation: Block
Frontage Pond: 75
HOA Fee: 500/ Quarterly
HOA Y/N: Yes
Home Warranty Y/N: No
Lot Dimensions: 0.05
Ownership: Fee Simple
Parking: Driveway, Garage Door Opener
Parking Notes: Driveway, Garage Door Opener
Patio/Porch: Rear Porch, Screened
Pets Allowed: Yes
Pets Restrictions: All pet restrictions to be verified by buyer
Property Attached Y/N: No
Property Sub-Type: Townhouse
Security: Smoke Detector(s)
Sewer: Public Sewer
Showing Instructions: ShowingTime
Special Sale Provisions: None
Utilities: BB/HS Internet Available, Electricity Connected
Water: Public
Water Access Y/N: No
Waterfront Features: Pond
Water View: Pond
Windows: Blinds
Zoning: R1
Room Sizes
Great Room: 15.1x14.8
Kitchen: 8x10.8
Primary Bedroom: 15.1x11.3
Bedroom 2: 11x11
Bathroom 3: 11x10
Local Schools
High School: Wildwood High
Middle School: Wildwood Middle
Elementary School: Wildwood Elementary
Listed By / Shown By
Listed By
Agency Name: COASTAL PIONEER REALTY
Agency Contact: 813-480-6146
Shown By
Agency Title: Adams Cameron & Co. REALTORS
Agency Phone: 386-717-3445

Estimate Your Payment
Estimated Payment
$ 1,829.96 per month $1,330.07 Principal & Interest $427.00 Property Tax $72.89 Homeowner's Insurance
5330 Dragonfly Drive | MLS# TB8534846
This townhouse located at 5330 Dragonfly Drive , Wildwood, FL 34785 is currently listed for sale with an asking price of $249,900. This property was built in 2022 and has 3 bedrooms and 2 full and 1 partial baths with 1688 sq. ft. Dragonfly Drive is located in the BEAUMONT subdivision. Search BEAUMONT real estate on www.adamscameron.com today.