
BEDS3
BATHS2 full 1 partial
SQUARE FEET2,214
MLS#A11978589
STATUSActive
PROPERTY TYPEResidential - Single Family
SUBDIVISIONBANYAN OAKRIDGE PLATOakridge
Property Description
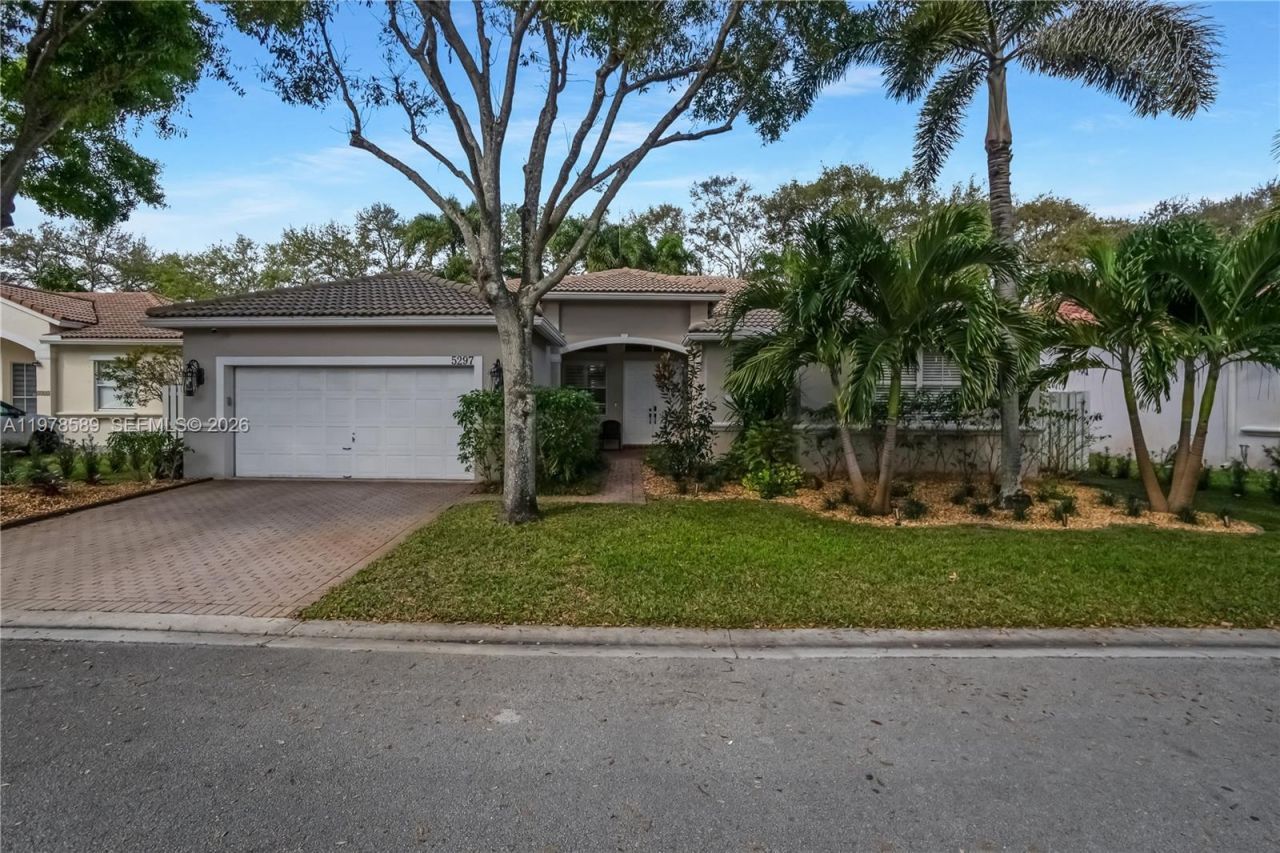
BRAND NEW ROOF currently being installed with secondary water barrier, enhanced wind mitigation, new 6 inch gutters and down spounts, and other potential insurance savings. Located in the highly sought after estate section of Oakridge. This meticously maintained Palm model sits on a premium estate lot and offers a functional layout, strong curb appeal and private pool setting. Entry thru double doors to 12-foot ceilings, abundant natural light, plantation shutters, and updated ceramic flooring throughout the main living areas. The kitchen features wood cabinetry, granite countertops, and a center island open to the living space. Additionally, recent updates include newer A/C, water heater, pool equipment, and irrigation improvements. Enjoy a fully fenced yard with a pool and mature Royal and Foxtail palms. Low HOA and prime location near shopping, dining, beaches, highways, and places of worship.
Property Features
Property Type: Residential - Single Family
Cooling: Ceiling Fan(s), Central Air
Fenced: Yes
Garage: 2 car attached
Heating: Central, Electric
Home Style: Detached, One Story
Lot Size: 0.17 Acres
Roof Type: Concrete
Taxes: $7,725
Year Built: 1998
Amenities
First Floor Entry
Pantry
Volume Ceilings
Walk-In Closet(s)
Family Room
Utility Room/Laundry
Lighting
Feature Descriptions
Appliances: Dishwasher, Disposal, Dryer, Electric Water Heater, Microwave, Electric Range, Refrigerator, Washer
Community Features: Tennis Court(s), Gated Community, Management On Site
Crops Included Y/N: No
Days on Site: 128
Exterior: CBS Construction
Fencimg: Fenced
Flooring: Ceramic Floor
HOA Fee: 223/ Monthly
Home Warranty Y/N: No
Laundry: Utility Room/Laundry
Lease Considered Y/N: No
Listing Terms: All Cash, Conventional, FHA
Lot: Less Than 1/4 Acre Lot
Other Equipment: Automatic Garage Door Opener
Ownership: Self Proprietor/Individual
Parcel#: 504231202000
Parking: Paver Block, Limited # Of Vehicle
Parking Notes: Paver Block, Limited # Of Vehicle
Pets Allowed: Dogs OK
Pool: In Ground, Equipment Stays
Property Attached Y/N: No
Property Sub-Type: Single Family Residence
Sewer: Public Sewer
Special View Info: Garden, Pool
Water: Municipal Water
Window: Hurricane Shutters
Local Schools
High School: Hollywood Hl High
Middle School: Attucks
Listed By / Shown By
Listed By
Agency Name: The Keyes Company
Agency Phone: 954-893-1322
Shown By
Agency Title: Adams Cameron & Co. REALTORS
Agency Phone: 386-717-3445

Estimate Your Payment
Estimated Payment
$ 6,201.70 per month $5,269.20 Principal & Interest $643.75 Property Tax $288.75 Homeowner's Insurance
5297 SW 34th Way | MLS# A11978589
This single family home located at 5297 SW 34th Way, Hollywood, FL 33312 is currently listed for sale with an asking price of $990,000. This property was built in 1998 and has 3 bedrooms and 2 full and 1 partial baths with 2214 sq. ft. SW 34th Way is located in the BANYAN OAKRIDGE PLATOakridge subdivision. Search BANYAN OAKRIDGE PLATOakridge real estate on www.adamscameron.com today.