
BEDS3
BATHS2 full
SQUARE FEET1,495
MLS#A4678123
STATUSActive
PROPERTY TYPEResidential - Single Family
SUBDIVISIONASHTON PINES
Property Description
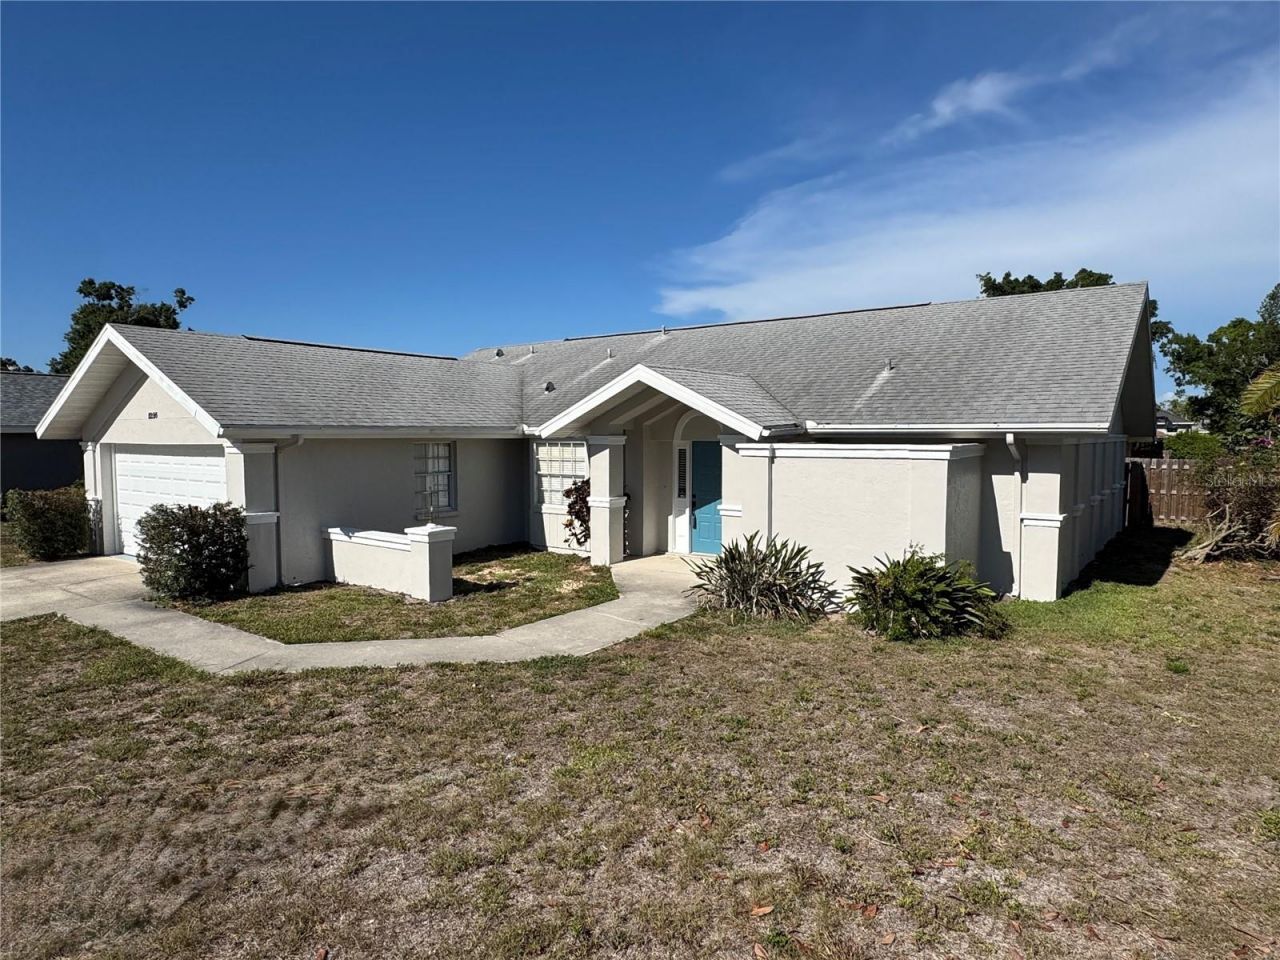
Freshly painted & ready for immediate occupancy! Welcome to Ashton Pines, a community of 11 homes conveniently located to everything Sarasota has to offer. The updates in this home are dramatic featuring an open floor plan with volume ceilings in the great room. The expansive kitchen has upgraded cabinets & appliances with marble(yes, MARBLE) counter tops. There is a spacious breakfast area. The expansive primary bedroom has volume ceilings and a large half round window for amazing natural light. In addition to a 7 x 5 walk in closet, there is an upgraded private bath. The oversize shower stall has 2 shower heads, one a rain shower. There is a private courtyard with a sliding glass door that brightens the whole room, perfect for plantings or adding an outside shower. The split plan has two bedrooms on the north side of the home along with the main bath. The kitchen, living room, & primary bedroom all have sliders to access the screened lanai and rear yard. The laundry room offers additional storage and access to the 2 car garage. The access to Siesta Beach(2 miles), I75(5 miles),and any shopping or restaurants on Clark Road & Tamiami Trail is available with a quick drive. This is a great location for a primary home, secondary home, or an investment property.
Property Features
Property Type: Residential - Single Family
Cooling: Central Air
Fenced: Yes
Garage: 2 car attached
Heating: Central, Electric
Home Style: Ranch
Lot Size: 0.17 Acres
Roof Type: Shingle
Stories: 1.0
Taxes: $4,212
Year Built: 1987
Amenities
Cathedral Ceiling(s)
Ceiling Fans(s)
Eat-in Kitchen
High Ceilings
Living Room/Dining Room Combo
Open Floorplan
Primary Bedroom Main Floor
Split Bedroom
Stone Counters
Walk-In Closet(s)
Sliding Doors
Feature Descriptions
Additional Rooms: Inside Utility
Appliances: Dishwasher, Disposal, Dryer, Electric Water Heater, Microwave, Range, Refrigerator, Washer
Days on Site: 171
Directions: Swift Road to Ashton Road, east on Ashton to Ashton Pines Lane, 5295 is corner of Ashton Road & Ashton Pines Lane
Exterior: Block, Stucco
Fencing: Fenced, Wood
Flood Zone Code: X
Flooring: Luxury Vinyl
Foundation: Slab
Garage Dimensions: 19x20
Home Warranty Y/N: No
Listing Terms: Cash, Conventional
Lot: Cleared, Corner Lot, In County, Level, Street Dead-End, Paved
Lot Dimensions: 0.17
Ownership: Fee Simple
Parking: Covered, Driveway, Garage Door Opener, Off Street
Parking Notes: Covered, Driveway, Garage Door Opener, Off Street
Patio/Porch: Covered, Rear Porch, Screened
Pets Allowed: Yes
Property Attached Y/N: No
Property Sub-Type: Single Family Residence
Sewer: Public Sewer
Showing Instructions: Supra Lock Box, Contact Call Center, Lock Box Electronic, ShowingTime
Special Sale Provisions: None
Utilities: BB/HS Internet Available, Electricity Connected, Public, Sewer Connected, Water Connected
Water: Public
Water Access Y/N: No
Zoning: RSF3
Room Sizes
Living Room: 17x12
Dining Room: 10x11
Kitchen: 12x13
Dinette: 6x11
Laundry: 7x6
Primary Bedroom: 23x13
Primary Bathroom: 8x7
Bedroom 2: 13x11
Bedroom 3: 10x10
Balcony/Porch/Lanai: 12x16
Local Schools
High School: Riverview High
Middle School: Brookside Middle
Elementary School: Wilkinson Elementary
Listed By / Shown By
Listed By
Agency Name: RE/MAX ALLIANCE GROUP
Agency Contact: 941-954-5454
Shown By
Agency Title: Adams Cameron & Co. REALTORS
Agency Phone: 386-717-3445

Estimate Your Payment
Estimated Payment
$ 2,849.27 per month $2,368.48 Principal & Interest $351.00 Property Tax $129.79 Homeowner's Insurance
5295 Ashton Pines Lane | MLS# A4678123
This single family home located at 5295 Ashton Pines Lane, Sarasota, FL 34231 is currently listed for sale with an asking price of $445,000. This property was built in 1987 and has 3 bedrooms and 2 full baths with 1495 sq. ft. Ashton Pines Lane is located in the ASHTON PINES subdivision. Search ASHTON PINES real estate on www.adamscameron.com today.