
BEDS5
BATHS3 full 1 partial
SQUARE FEET3,108
MLS#2148698
STATUSActive
PROPERTY TYPEResidential - Single Family
SUBDIVISIONWalden Chase
Property Description
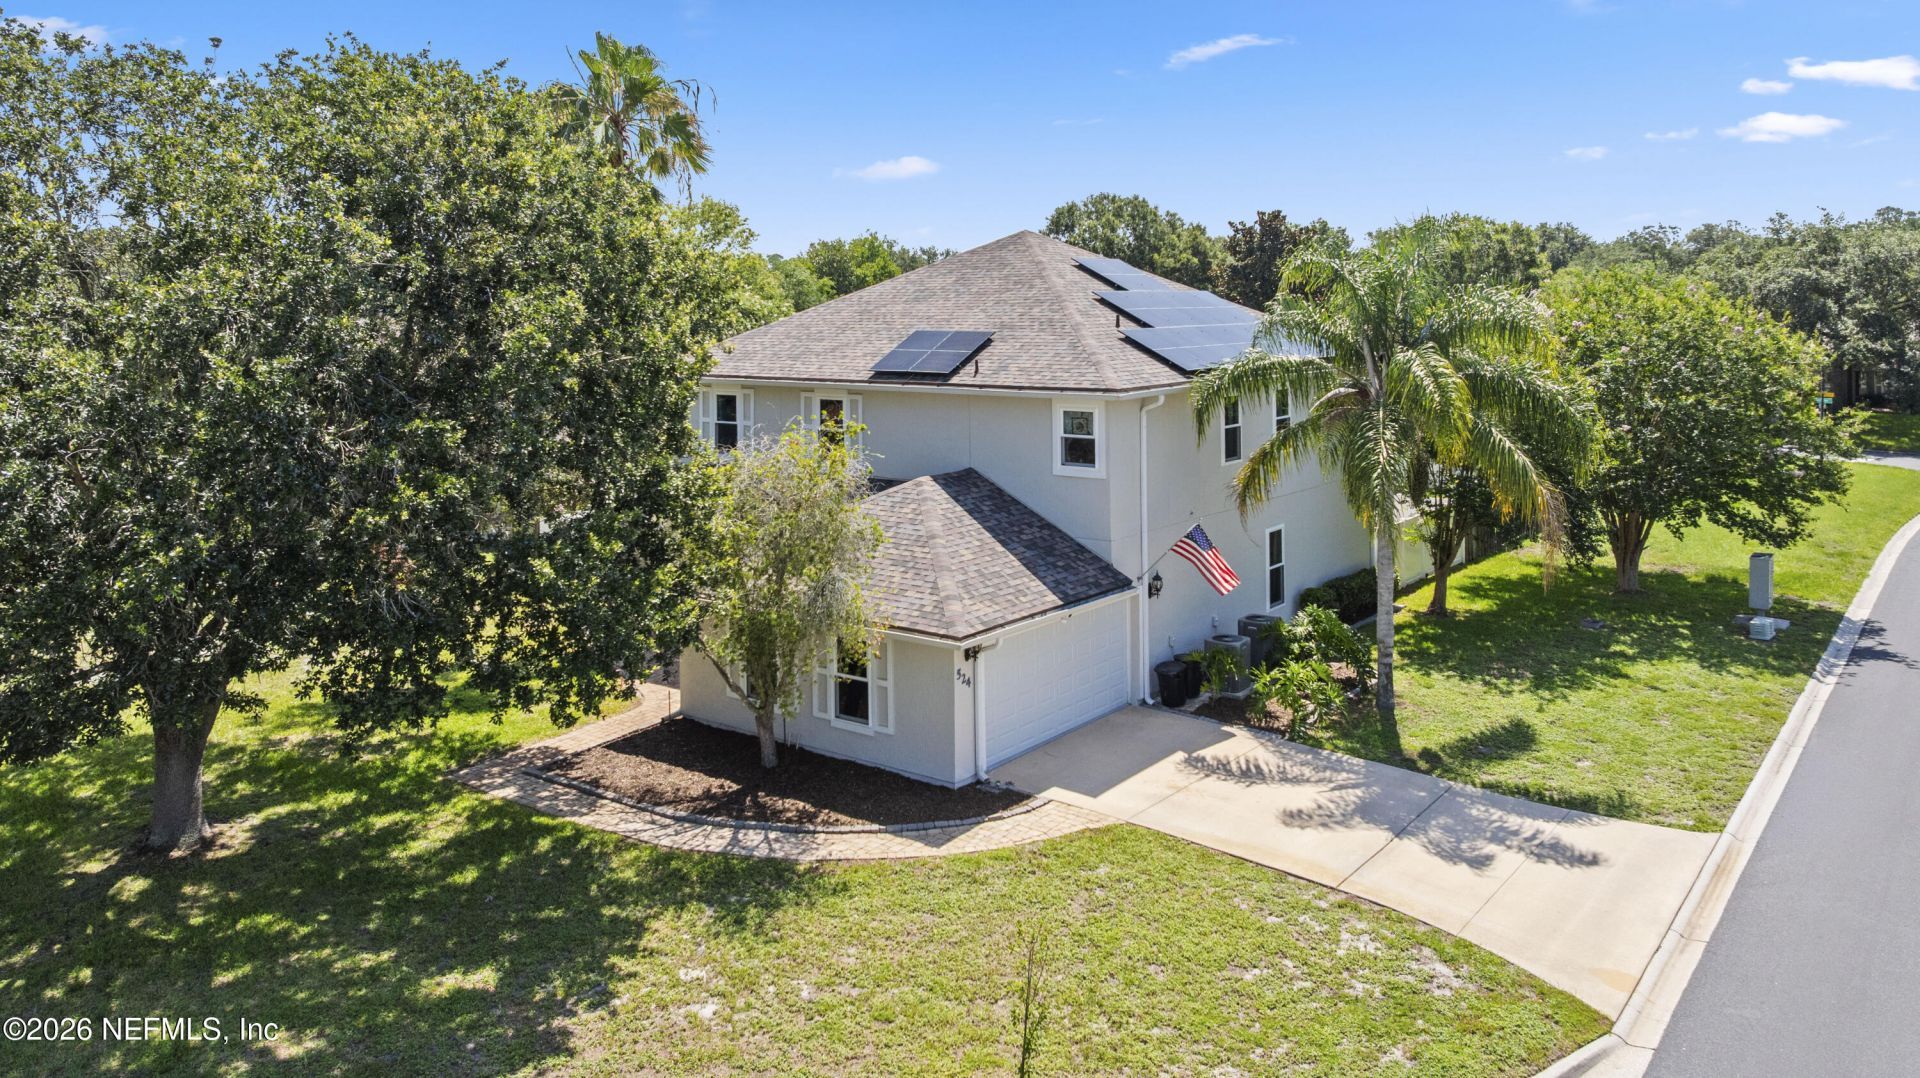
**MAJOR UPGRADES**NEW ROOF**FULLY PAID SOLAR PANELS**NO CDD** This huge 5 bed/4 bath home perfectly balances beauty & function. Nestled on a FULLY FENCED CORNER LOT with a newly pavered front patio and sidewalk, the interior showcases a gorgeous foyer with elegant stairs and a bright OPEN FLOOR PLAN. Enjoy 10ft ceilings with crown molding throughout the home and pristine wood flooring - with NO CARPET! The spacious kitchen boasts a food prep island, breakfast bar, GRANITE COUNTERTOPS, and roomy pantries. Experience ultimate peace of mind with MAJOR UPDATES, including a NEW ROOF, new HVAC, new water heater, NEW WINDOWS, a new insulated garage door, and ALL UPDATED BATHROOMS. Best of all, fully paid solar panels keep your UTILITY BILL ONLY $30 A MONTH! Upstairs, the expansive primary bedroom includes a step tray ceiling and a HUGE additional 9x12 storage space, plus an updated primary bath with a walk-in shower and JUCUZZI tub. Step outside to a spacious backyard with newer vinyl fencing , which offers two points of entry and trailer parking. Plus, you're close to favorites like Cantina Louie, Primo Pizza, Greenwise, Aldi, Sprouts, and more! Don't miss out!
Property Features
Property Type: Residential - Single Family
Cooling: Central Air, Electric
Fenced: Yes
Fireplaces: 1
Heating: Central, Electric, Heat Pump
Home Style: Traditional
Lot Size: 0.21 Acres
Roof Type: Shingle
Taxes: $6,444
Year Built: 2004
Feature Descriptions
Exterior: Frame, Stucco
Sewer: Public Sewer
Local Schools
High School: Allen D. Nease
Middle School: Valley Ridge Academy
Elementary School: Valley Ridge Academy
Listed By / Shown By
Listed By
Agency Name: CHAD AND SANDY REAL ESTATE GROUP
Shown By
Agency Title: Adams Cameron & Co. REALTORS
Agency Phone: 386-717-3445

Estimate Your Payment
Estimated Payment
$ 3,876.82 per month $3,166.31 Principal & Interest $537.00 Property Tax $173.51 Homeowner's Insurance
524 E Silverthorn Lane | MLS# 2148698
This single family home located at 524 E Silverthorn Lane, Ponte Vedra, FL 32081 is currently listed for sale with an asking price of $594,900. This property was built in 2004 and has 5 bedrooms and 3 full and 1 partial baths with 3108 sq. ft. E Silverthorn Lane is located in the Walden Chase subdivision. Search Walden Chase real estate on www.adamscameron.com today.