
BEDS3
BATHS2 full
SQUARE FEET1,549
MLS#A4708968
STATUSActive
PROPERTY TYPEResidential - Single Family
SUBDIVISIONCROWN POINT
Property Description
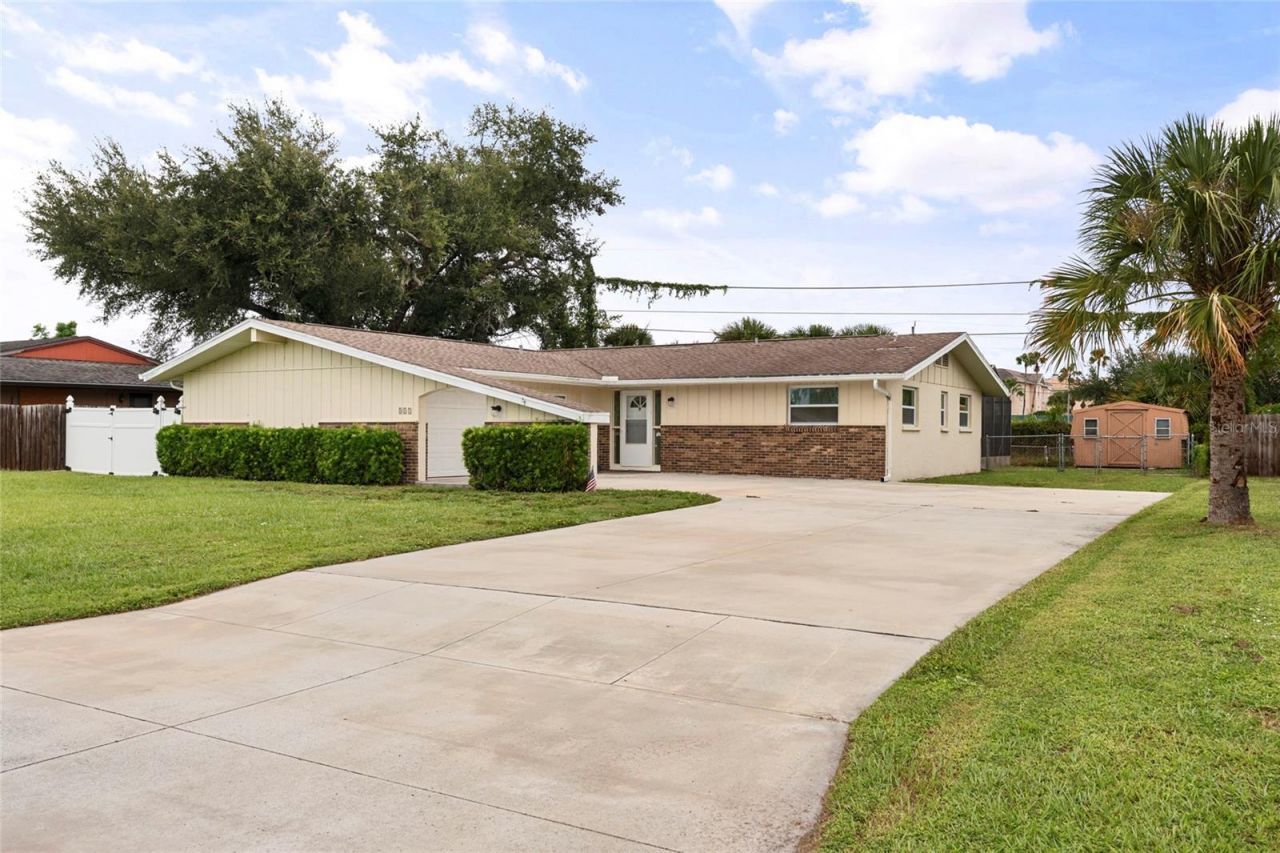
Welcome to 517 Peach St, a 3 bedroom, 2 bath pool home with a bonus room on a generous 0.28-acre lot in the City of Venice, located in Flood Zone X. Inside, the open-concept layout connects the kitchen to the living and dining areas, so cooking, conversation and entertaining all happen together. The kitchen has newer shaker cabinets and a clean, bright look. The bonus room adds flexibility as a home office, den, hobby space or guest retreat.Step outside to your own private outdoor living space. The large lanai is partly covered, giving you both shaded seating and open sun beside the recently resurfaced pool. The fully fenced yard adds privacy and room to garden, play or relax. The 1.5-car garage holds the laundry, plus extra space for storage, a golf cart or workshop needs. Including an additional shed/workshop in the backyard.Within the City of Venice, this home is just minutes from shopping, dining, schools, and everything that makes Venice so desirable. A spacious lot, a resurfaced pool, a flexible floor plan and a Flood Zone X location make this one worth seeing soon. Schedule your private showing today!
Property Features
Property Type: Residential - Single Family
Cooling: Central Air
Fenced: Yes
Garage: 1 car attached
Heating: Central, Heat Pump
Home Style: Ranch
Lot Size: 0.28 Acres
Roof Type: Shingle
Stories: 1.0
Taxes: $3,593
Year Built: 1971
Amenities
Ceiling Fans(s)
Eat-in Kitchen
Kitchen/Family Room Combo
Open Floorplan
Split Bedroom
Walk-In Closet(s)
Window Treatments
Lighting
Rain Gutters
Feature Descriptions
Additional Rooms: Den/Library/Office, Formal Dining Room Separate
Appliances: Dishwasher, Dryer, Electric Water Heater, Range, Refrigerator, Washer
Days on Site: 3
Directions: South on Tamiami Trl, Left on Venice Ave, Right on Peach St
Exterior: Block, Stucco
Fencing: Fenced
Flood Zone Code: X
Flooring: Ceramic Tile, Laminate
Foundation: Slab
Home Warranty Y/N: No
Listing Terms: Cash, Conventional, FHA, VA Loan
Lot: Paved
Lot Dimensions: 0.28
Other Structures: Shed(s)
Ownership: Fee Simple
Parking: Garage Door Opener, Garage Faces Rear, Garage Faces Side
Parking Notes: Garage Door Opener, Garage Faces Rear, Garage Faces
Patio/Porch: Deck, Patio, Porch, Screened
Pets Allowed: Yes
Pool: In Ground, Screen Enclosure
Property Attached Y/N: No
Property Sub-Type: Single Family Residence
Security: Smoke Detector(s)
Sewer: Public Sewer
Showing Instructions: Supra Lock Box, ShowingTime
Special Sale Provisions: None
Swimming Pool: Yes
Utilities: Cable Connected, Electricity Connected, Sewer Connected, Sprinkler Meter, Sprinkler Well, Water Connected
Water: Public
Water Access Y/N: No
Water View: Creek
Windows: Window Treatments
Zoning: RSF-2
Room Sizes
Bedroom 2: 9x11
Bedroom 3: 12x11
Bonus Room: 15x11
Dining Room: 9x11
Kitchen: 11x10
Living Room: 20x17
Primary Bathroom: 7x5
Primary Bedroom: 16x16
Balcony/Porch/Lanai: 39x28
Local Schools
High School: Venice Senior High
Middle School: Venice Area Middle
Elementary School: Venice Elementary
Listed By / Shown By
Listed By
Agency Name: KW COASTAL LIVING III
Agency Contact: murraycoleman@kw.com
Shown By
Agency Title: Adams Cameron & Co. REALTORS
Agency Phone: 386-717-3445

Estimate Your Payment
Estimated Payment
$ 2,258.73 per month $1,857.52 Principal & Interest $299.42 Property Tax $101.79 Homeowner's Insurance
517 Peach Street | MLS# A4708968
This single family home located at 517 Peach Street , Venice, FL 34285 is currently listed for sale with an asking price of $349,000. This property was built in 1971 and has 3 bedrooms and 2 full baths with 1549 sq. ft. Peach Street is located in the CROWN POINT subdivision. Search CROWN POINT real estate on www.adamscameron.com today.