
BEDS3
BATHS2 full
SQUARE FEET1,694
MLS#1229185
STATUSActive
PROPERTY TYPEResidential - Single Family
SUBDIVISIONNot In Subdivision
Property Description
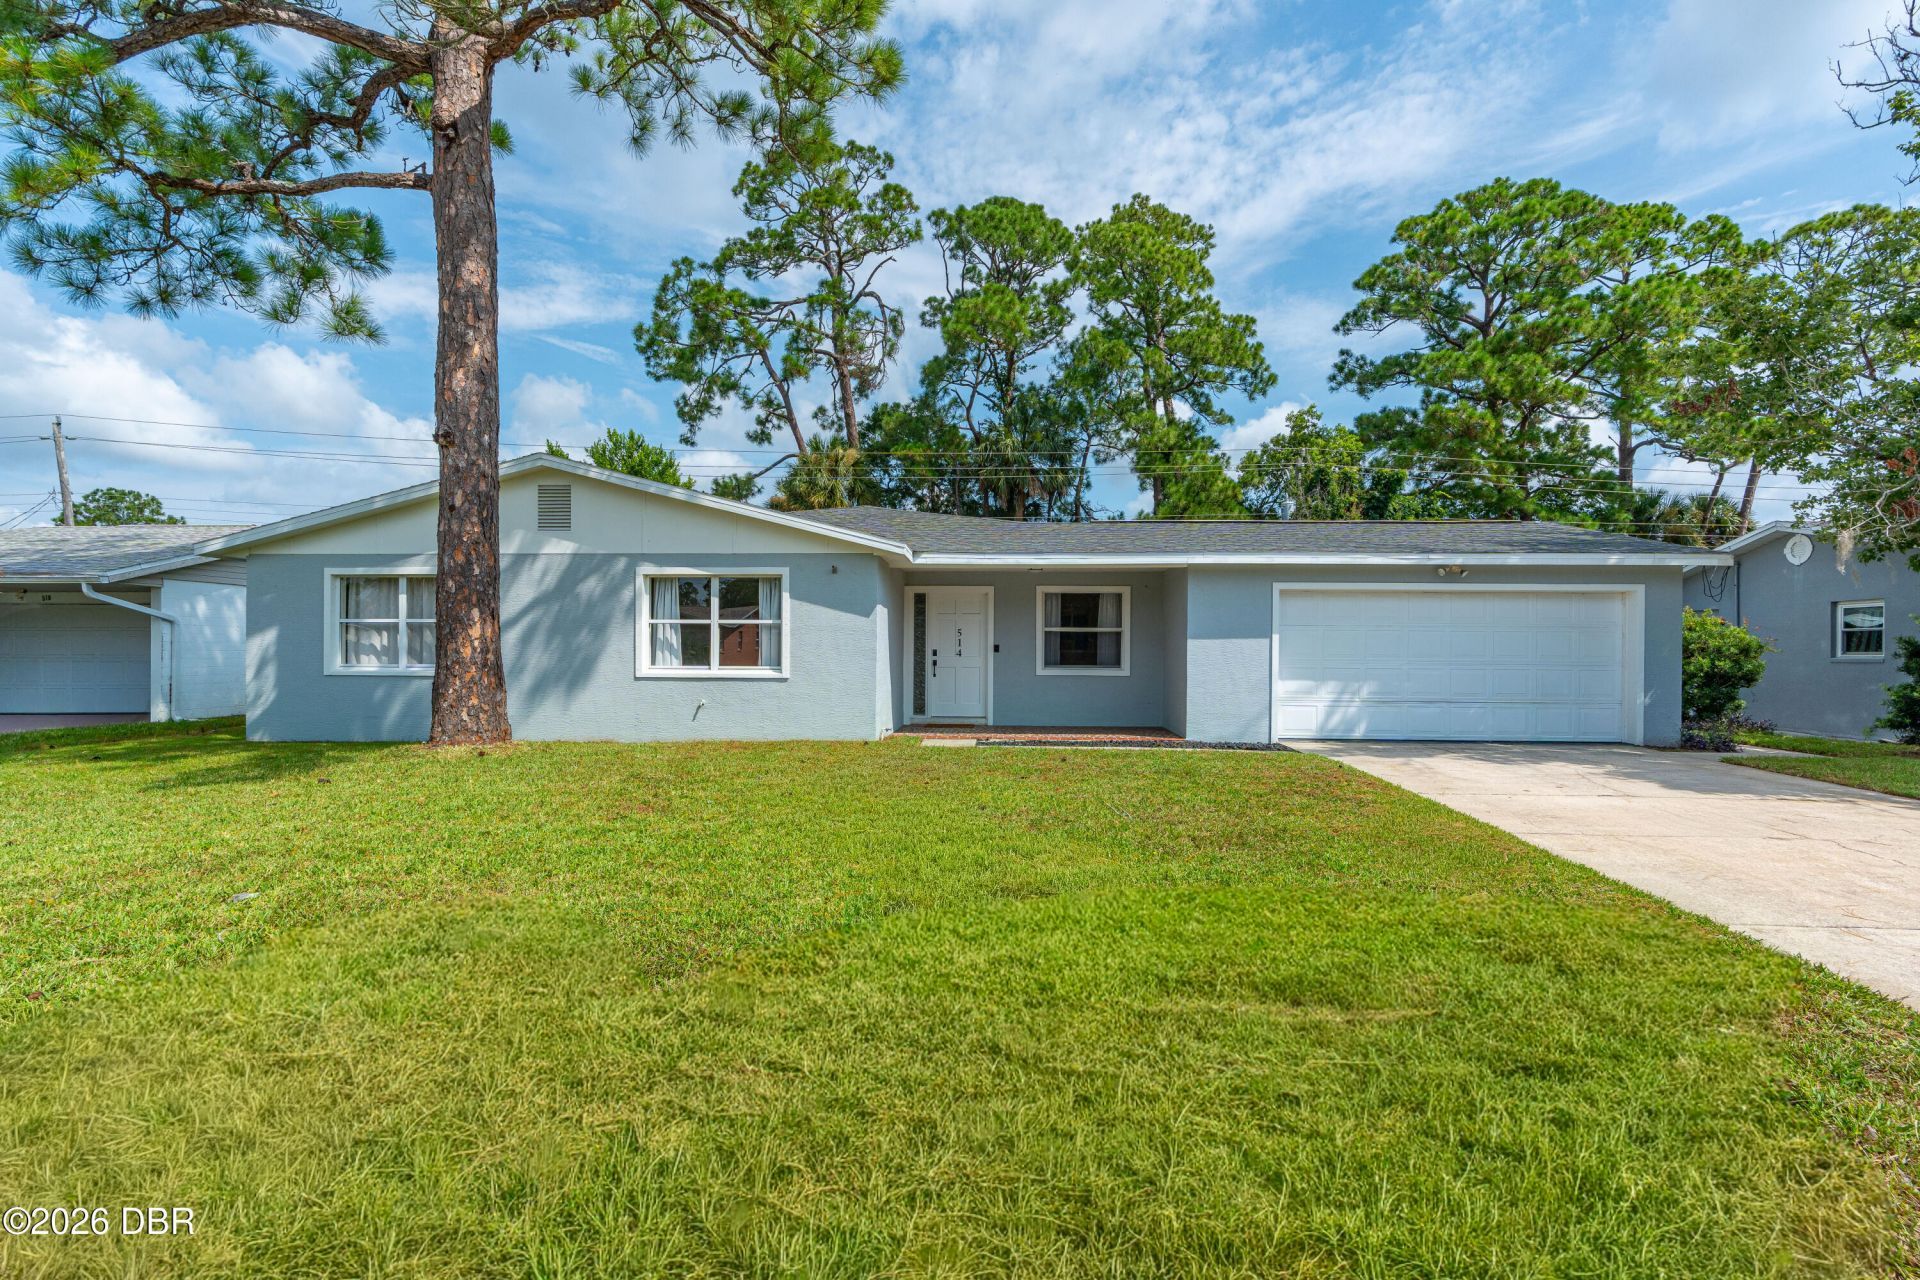
Welcome to this beautifully maintained 3-bedroom, 2-bathroom home perfectly situated just off the 7th hole of Riviera Country Club. Featuring stunning luxury vinyl plank flooring throughout, this home offers both style and durability in every room. Designed for comfortable living and entertaining, the thoughtful floor plan includes separate living and family rooms, as well as a dedicated dining room for hosting family and friends. Step outside to the large covered patio, where you can relax and enjoy peaceful golf course views year-round. Whether you're looking for everyday comfort or a home with a picturesque setting, this property combines a desirable location with inviting indoor and outdoor living spaces. All info intended to be accurate but can't be guaranteed.
Property Features
Property Type: Residential - Single Family
Cooling: Central Air, Electric
Fuel Type: Electric
Garage: 2 car attached
Heating: Electric, Heat Pump
Lot Size: 0.18 Acres
Roof Type: Shingle
Stories: 1.0
Taxes: $4,253
Year Built: 1970
Feature Descriptions
Appliances: Refrigerator, Microwave, Electric Water Heater, Electric Range, Electric Oven, Dishwasher
Days on Site: 1
Directions: From Granada, go South on US-1, turn right onto Flomich, turn right at the light at Center, turn right on Eagle Drive, property is on your left.
Exterior: Block, Concrete
Flooring: Tile
Interior Amenities: Ceiling Fan(s), Primary Bathroom - Shower No Tub, Walk-In Closet(s)
Listing Terms: Cash, Conventional, FHA, VA Loan
Lot: On Golf Course
Lot Dimensions: 80.0 ft x 100.0 ft
Parcel #: 4242-36-01-0110
Parking: Attached, Garage
Patio/Porch: Covered, Front Porch, Rear Porch
Property Attached Y/N: No
Property Sub-Type: Single Family Residence
Road Frontage: City Street
Road Surface: Paved
Sewer: Public Sewer
SQFT Total: 2709
Utilities: Cable Connected, Electricity Connected, Sewer Connected, Water Connected
Water: Public
Room Sizes
Bedroom 1: 12.00 X 13.00 Level - Main
Kitchen: 8.00 X 16.00 Level - Main
Bedroom 2: 10.00 X 13.00
Bedroom 3: 10.00 X 10.00
Living Room: 13.00 X 15.00
Family Room: 13.00 X 15.00
Dining Room: 12.00 X 13.00
Listed By / Shown By
Listed By
Agency Name: Realty Pros Assured
Shown By
Agency Title: Adams Cameron & Co. REALTORS
Agency Phone: 386-717-3445

Estimate Your Payment
Estimated Payment
$ 2,207.07 per month $1,756.40 Principal & Interest $354.42 Property Tax $96.25 Homeowner's Insurance
514 Eagle Drive | MLS# 1229185
This single family home located at 514 Eagle Drive, Holly Hill, FL 32117 is currently listed for sale with an asking price of $330,000. This property was built in 1970 and has 3 bedrooms and 2 full baths with 1694 sq. ft. Eagle Drive is located in the Not In Subdivision subdivision. Search Not In Subdivision real estate on www.adamscameron.com today.