
BEDS3
BATHS2 full 1 partial
SQUARE FEET2,241
MLS#TB8514919
STATUSActive
PROPERTY TYPERental - Single Family
SUBDIVISIONRIVER HILLS / FAIRWAY ONE
Property Description
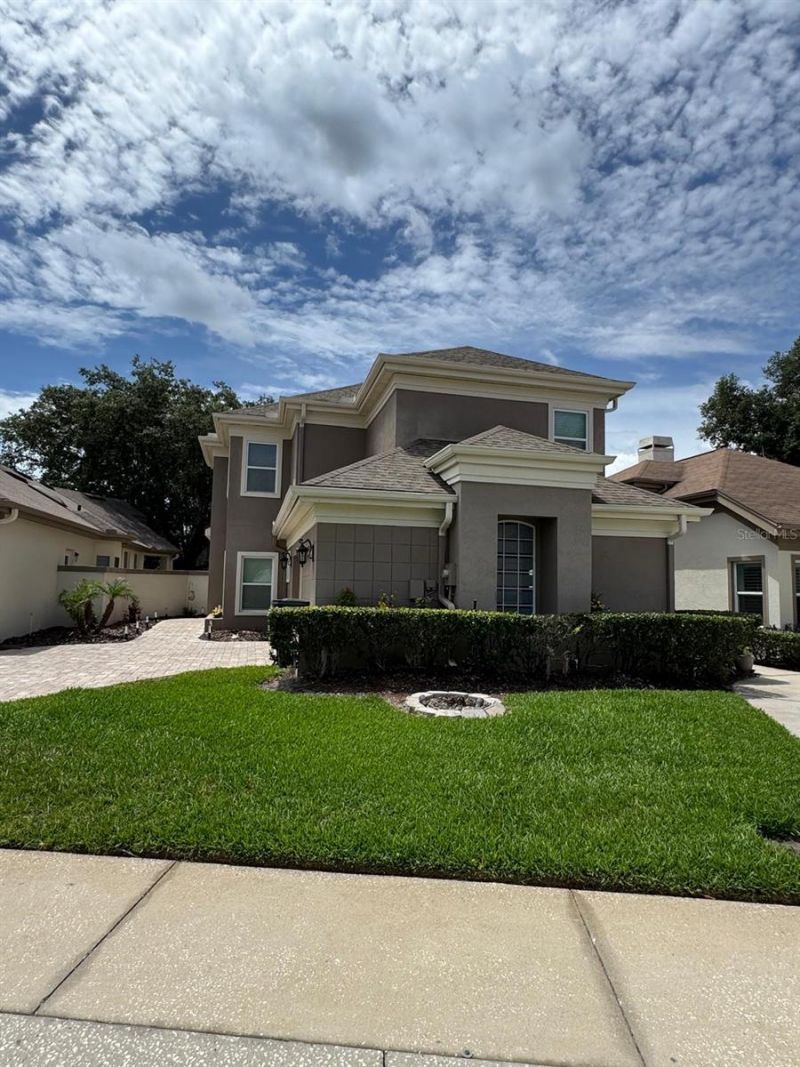
WHAT DOES YOU IN RIVER HILLS?3 Bedrooms + Loft | 2.5 Baths | 2,200+ Sq. Ft. | 2-Car Garage | First-Floor Primary Suite | Lawn Maintenance & Trash IncludedIf space, privacy, convenience, and a gated-community lifestyle are at the top of your list, this River Hills home deserves a closer look.Now offered at $3,200 monthly, this spacious residence provides more than 2,200 square feet of comfortable living space, including 3 bedrooms, 2.5 bathrooms, a versatile upstairs loft, screened outdoor living area, and a two-car garage.Step inside to soaring cathedral ceilings, large windows, abundant natural light, and an open living and dining area with engineered hardwood flooring.The kitchen features solid wood cabinetry, stone countertops, generous storage and preparation space, and a complete appliance package.A major advantage is the first-floor primary suite, providing privacy and convenience with a spacious walk-in closet and en-suite bathroom featuring dual vanities, a garden tub, and separate shower.Upstairs, two additional bedrooms and a flexible loft provide valuable extra space for a home office, media room, playroom, workout area, or second living room.Enjoy Florida living from the screened rear porch and open patio, perfect for relaxing, dining outdoors, or entertaining.The home also includes a laundry room with dryer, ample storage, and a two-car garage.Even better: lawn maintenance and trash collection are included in the monthly rent.Located within the guard-gated River Hills community, residents can enjoy access to a distinctive country-club environment with recreational and lifestyle amenities available according to applicable community and membership requirements.Conveniently located near shopping, dining, Brandon, FishHawk, Riverview, and major roadways.Available now at $3,200/month.If you've been looking for more space without giving up community, convenience, and lifestyle, schedule your private showing today.
Property Features
Property Type: Rental - Single Family
Cooling: Central Air
Garage: 2 car attached
Heating: Central, Electric, Heat Pump
Lot Size: 0.09 Acres
Stories: 2.0
Year Built: 1990
Amenities
Cathedral Ceiling(s)
Ceiling Fans(s)
Eat-in Kitchen
High Ceilings
L Dining
Open Floorplan
Primary Bedroom Main Floor
Solid Surface Counters
Solid Wood Cabinets
Split Bedroom
Stone Counters
Walk-In Closet(s)
Private Mailbox
Rain Gutters
Sidewalk
Sprinkler Metered
Feature Descriptions
Appliances: Cooktop, Dishwasher, Disposal, Dryer, Electric Water Heater, Microwave, Refrigerator, Water Softener
Association Amenities: Basketball Court, Clubhouse, Fence Restrictions, Fitness Center, Gated, Golf Course, Pickleball Court(s), Playground, Pool, Racquetball, Recreation Facilities, Tennis Court(s), Trail(s), Vehicle Restrictions
Community Features: Clubhouse, Fitness Center, Gated Community - Guard, Golf Carts OK, Golf, Park, Playground, Pool, Racquetball, Restaurant, Sidewalks, Special Community Restrictions, Tennis Court(s)
Days on Site: 106
Directions: From Bloomingdale Ave, head south on New River Hills Pkwy. Continue through the guard gate and follow New River Hills Pkwy. Turn left onto Fairway One Dr. The property will be on your right.
Flooring: Carpet, Hardwood, Tile
HOA Y/N: Yes
Home Warranty Y/N: No
Lot Dimensions: 0.09
Number of Pets: 2
Patio/Porch: Patio, Rear Porch, Screened
Pets Allowed: Cats OK, Dogs OK
Pets Restrictions: Breed Restrictions
Pets Size: Small (16-35 Lbs.)
Property Attached Y/N: No
Property Sub-Type: Single Family Residence
Security: Fire Alarm, Gated Community, Security Gate, Smoke Detector(s)
Showing Instructions: Supra Lock Box
Water Access Y/N: No
Room Sizes
Primary Bedroom: 13x13
Bathroom 2: 11x13
Bathroom 3: 11x11
Kitchen: 11x13
Dining Room: 12x12
Loft: 11x11
Family Room: 16x27
Local Schools
High School: Newsome-HB
Middle School: Randall-HB
Elementary School: Lithia Springs-HB
Listed By / Shown By
Listed By
Agency Name: LPT REALTY, LLC
Agency Contact: 877-366-2213
Shown By
Agency Title: Adams Cameron & Co. REALTORS
Agency Phone: 386-717-3445

5121 Fairway One Drive | MLS# TB8514919
This property located at 5121 Fairway One Drive, Valrico, FL 33596 is currently listed for rent with an asking price of $3,200 / Monthly. Search Valrico real estate on www.adamscameron.com today.